Mow Cop road test
134 Mow cop road
Offers Over £580,000

About this property
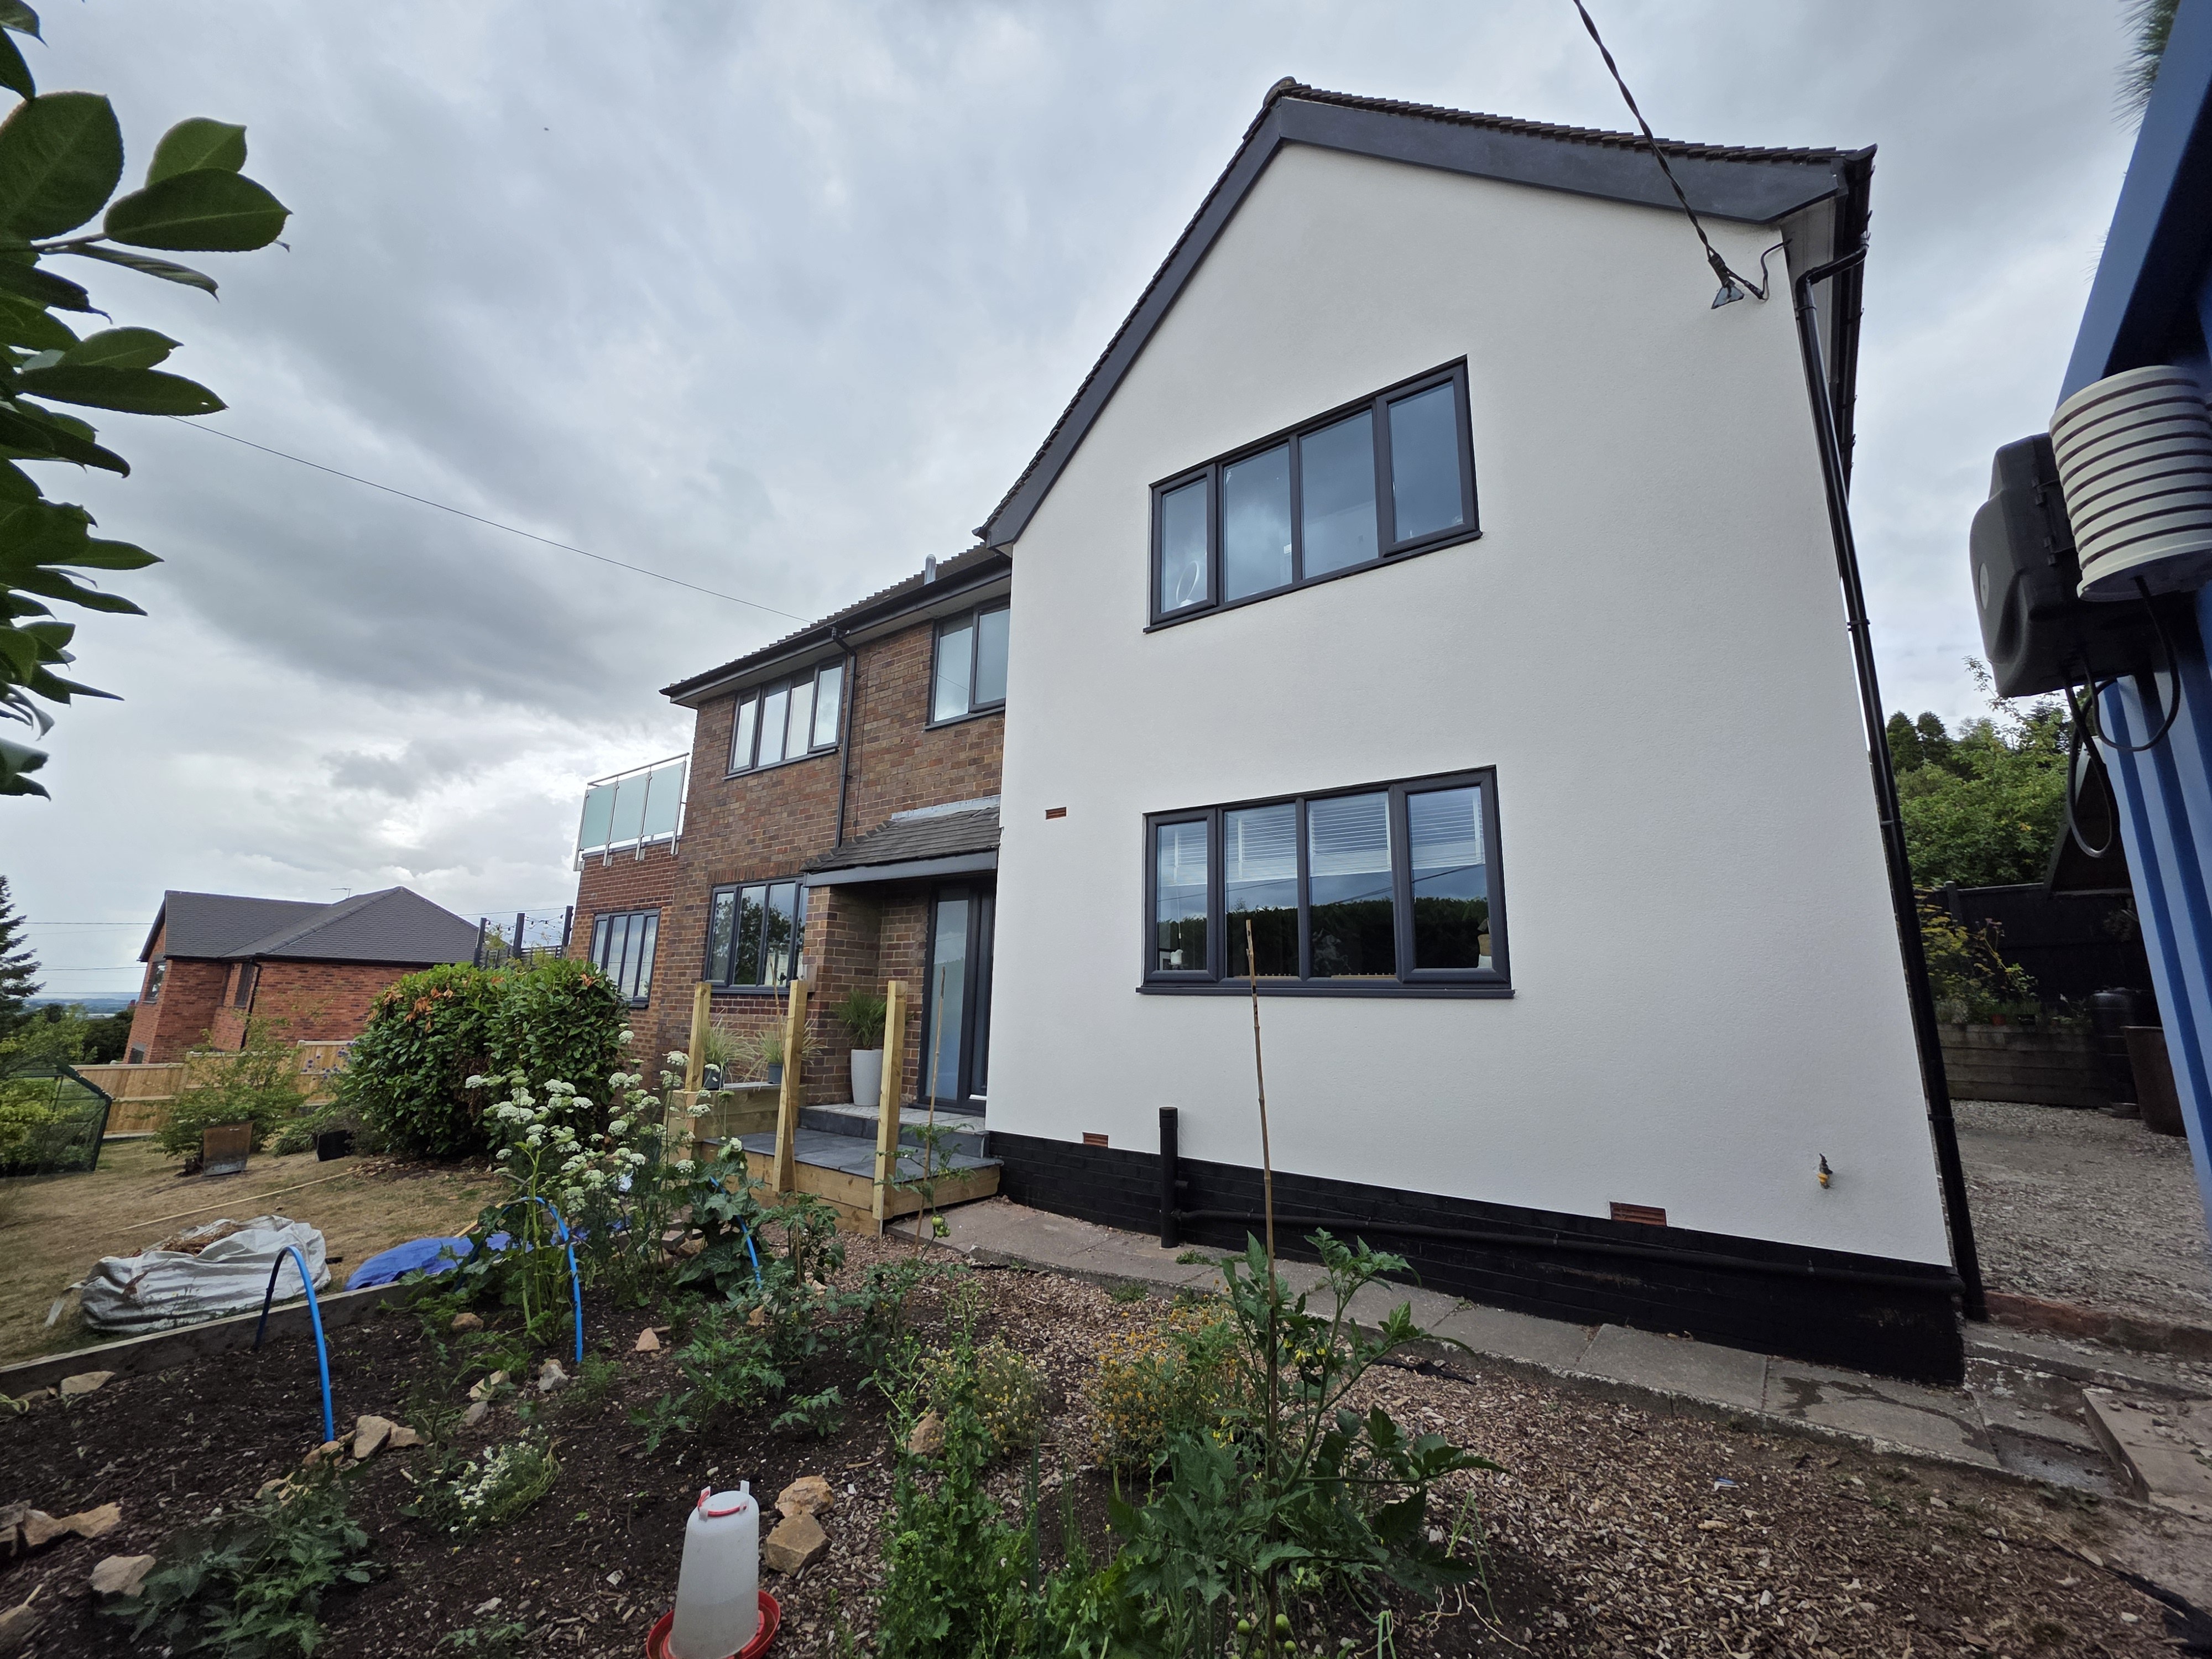
This superb, large detached property was built in the 1960s with family life in mind. Situated in the village of Mow Cop, the house enjoys excellent transport links, with a bus stop right outside the gate for easy access to local towns and a railway station just ten minutes away, ideal for travel to Manchester, London, Liverpool and beyond. The M6 is also within easy reach, around 20 minutes by car. A shop and two local pubs serving great food are within walking distance, and families are well served by a choice of three primary schools nearby, along with a bus route for the high schools and colleges beyond.
This is a flexible, multi-functional home, well suited to a larger family, those with dependent relatives, or anyone wanting extra recreational space.
OUTSIDE
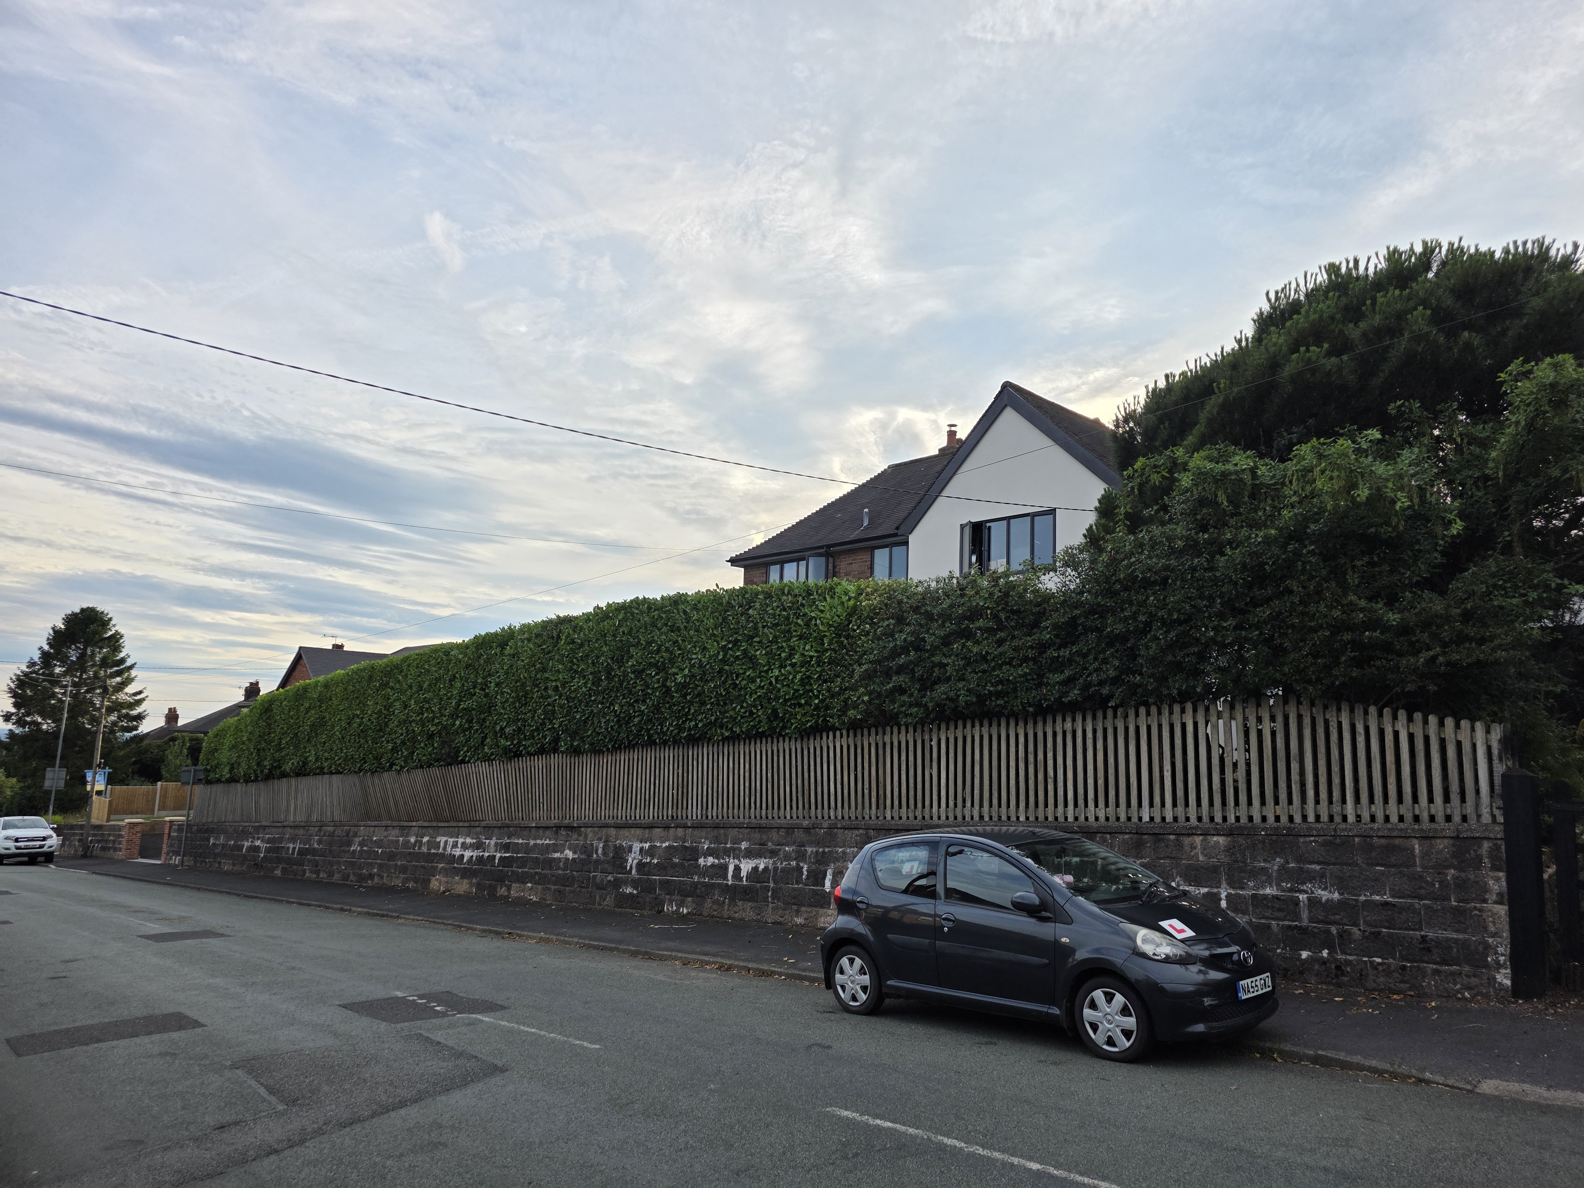
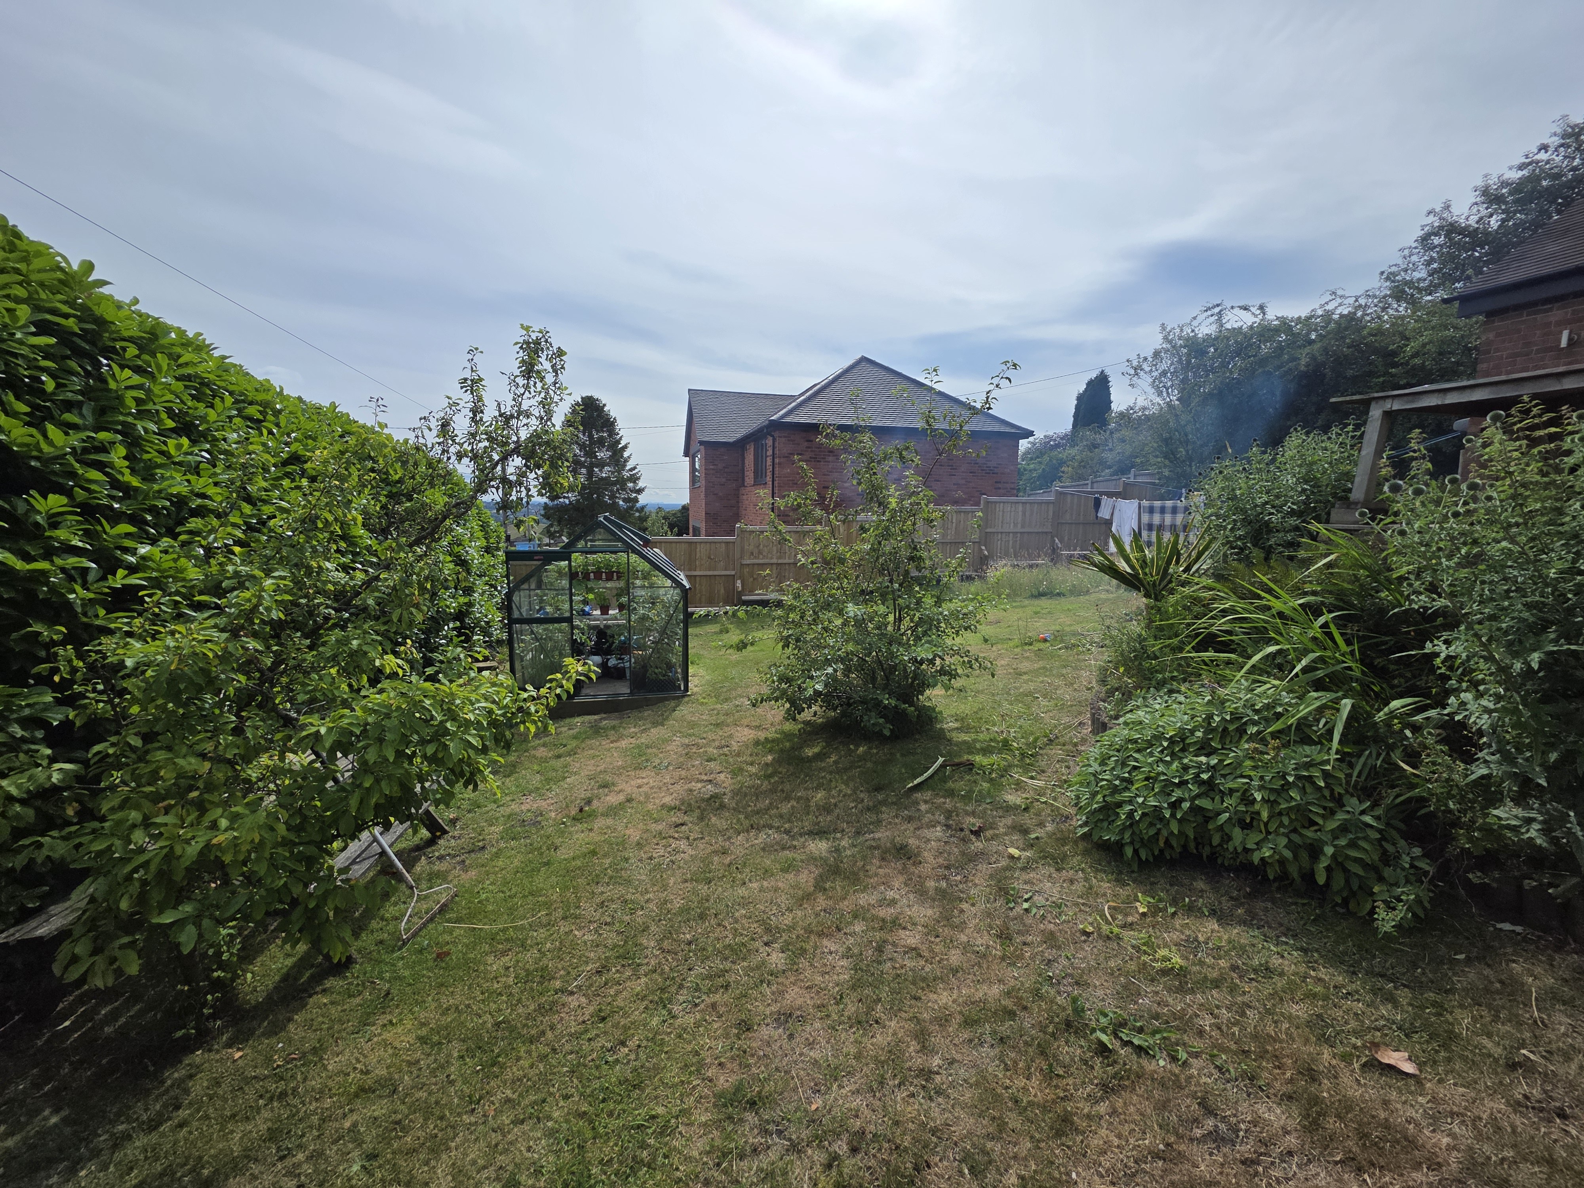
The outside space is a significant asset to this versatile home, wrapping around all four sides of the property and offering many extensions to the internal living space. The garden is fully fenced for dogs, and established hedges provide privacy throughout.
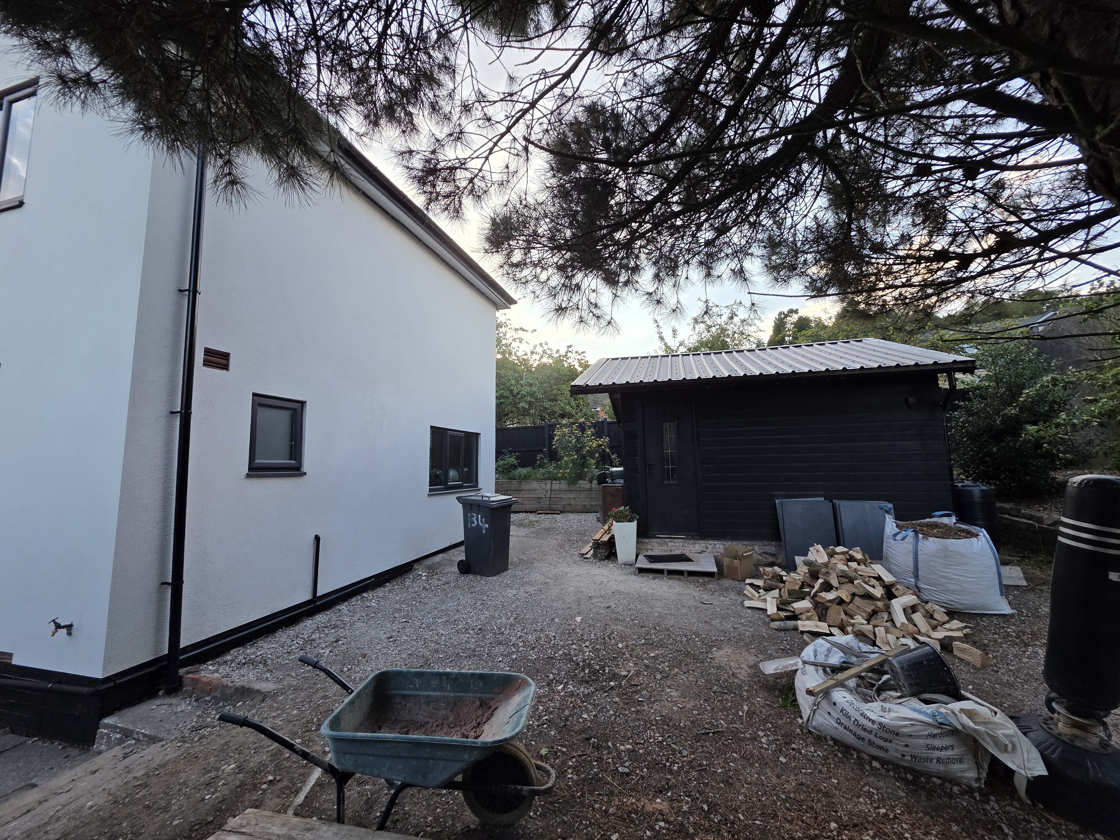
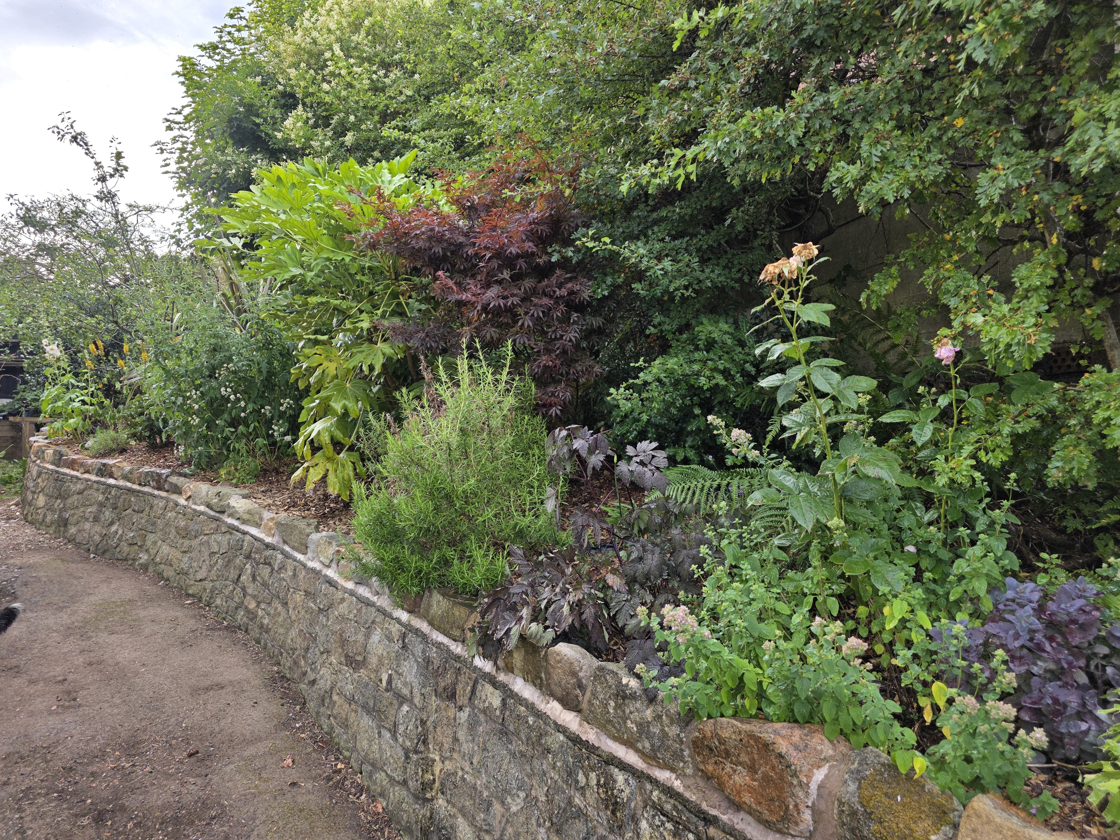
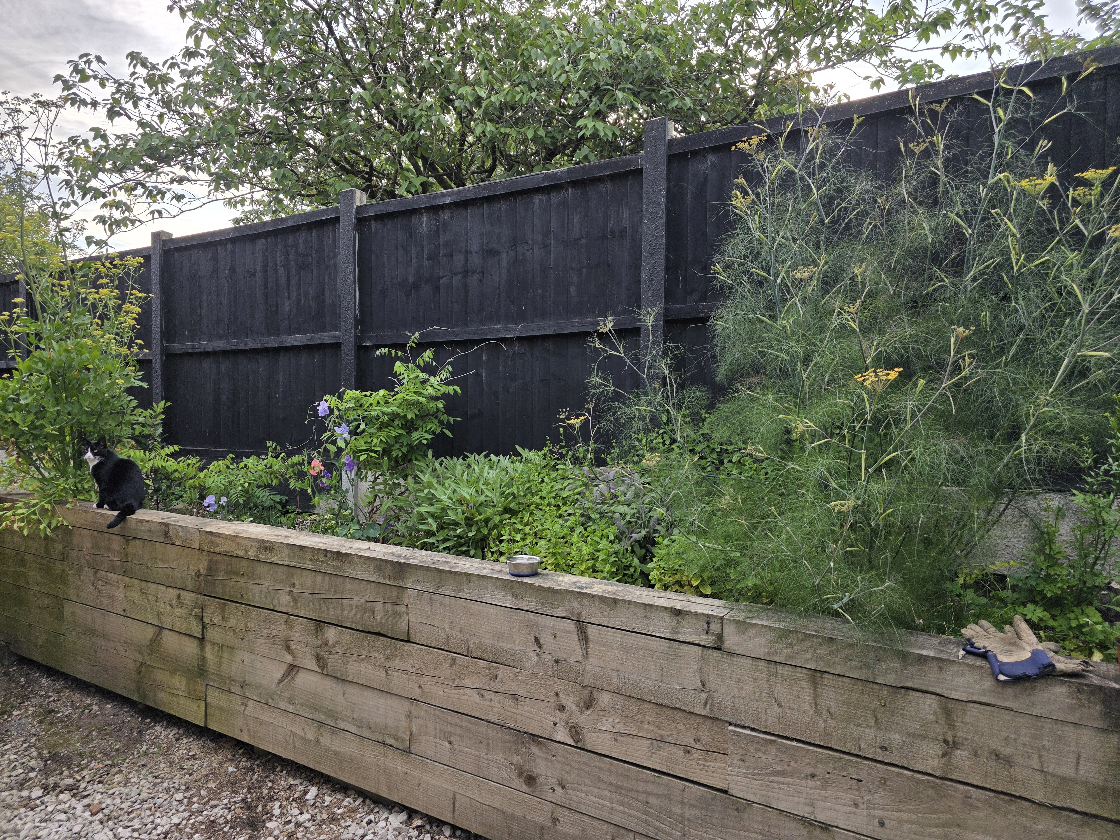
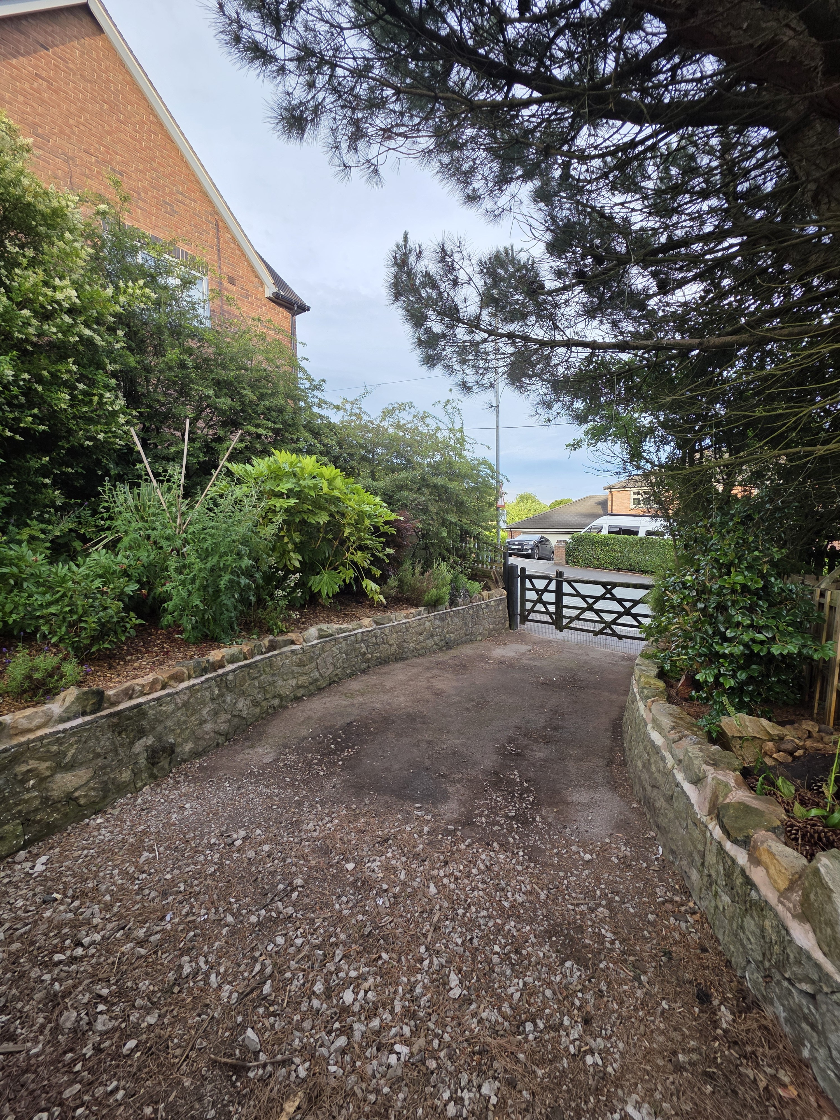
A sweeping drive from the road provides parking for several cars and could be extended further into the garden if required. To the right is a large, established border with feature plants and fruit trees, mulched for ease of maintenance; to the left, woodland planting includes violets, lily of the valley and wild garlic, much of it chosen to return year after year through the seasons. A composting area is tucked into the corner, and an outside tap makes watering and car washing easy.
TIMBER BUILDING
A large timber building with power and lighting currently serves as a gym and workshop, though it could be adapted for a wide range of uses. Subject to planning permission, it could also be replaced with a brick structure with an additional storey, giving this already spacious home even more accommodation. A fully stocked kitchen herb garden sits to the rear, accessible via the kitchen's French doors, a lovely feature for keen cooks. A set of steps at the rear leads to the track and public footpath behind, giving access to the outstanding walks Mow Cop has to offer, including the Gritstone Trail.
STORAGE SHED
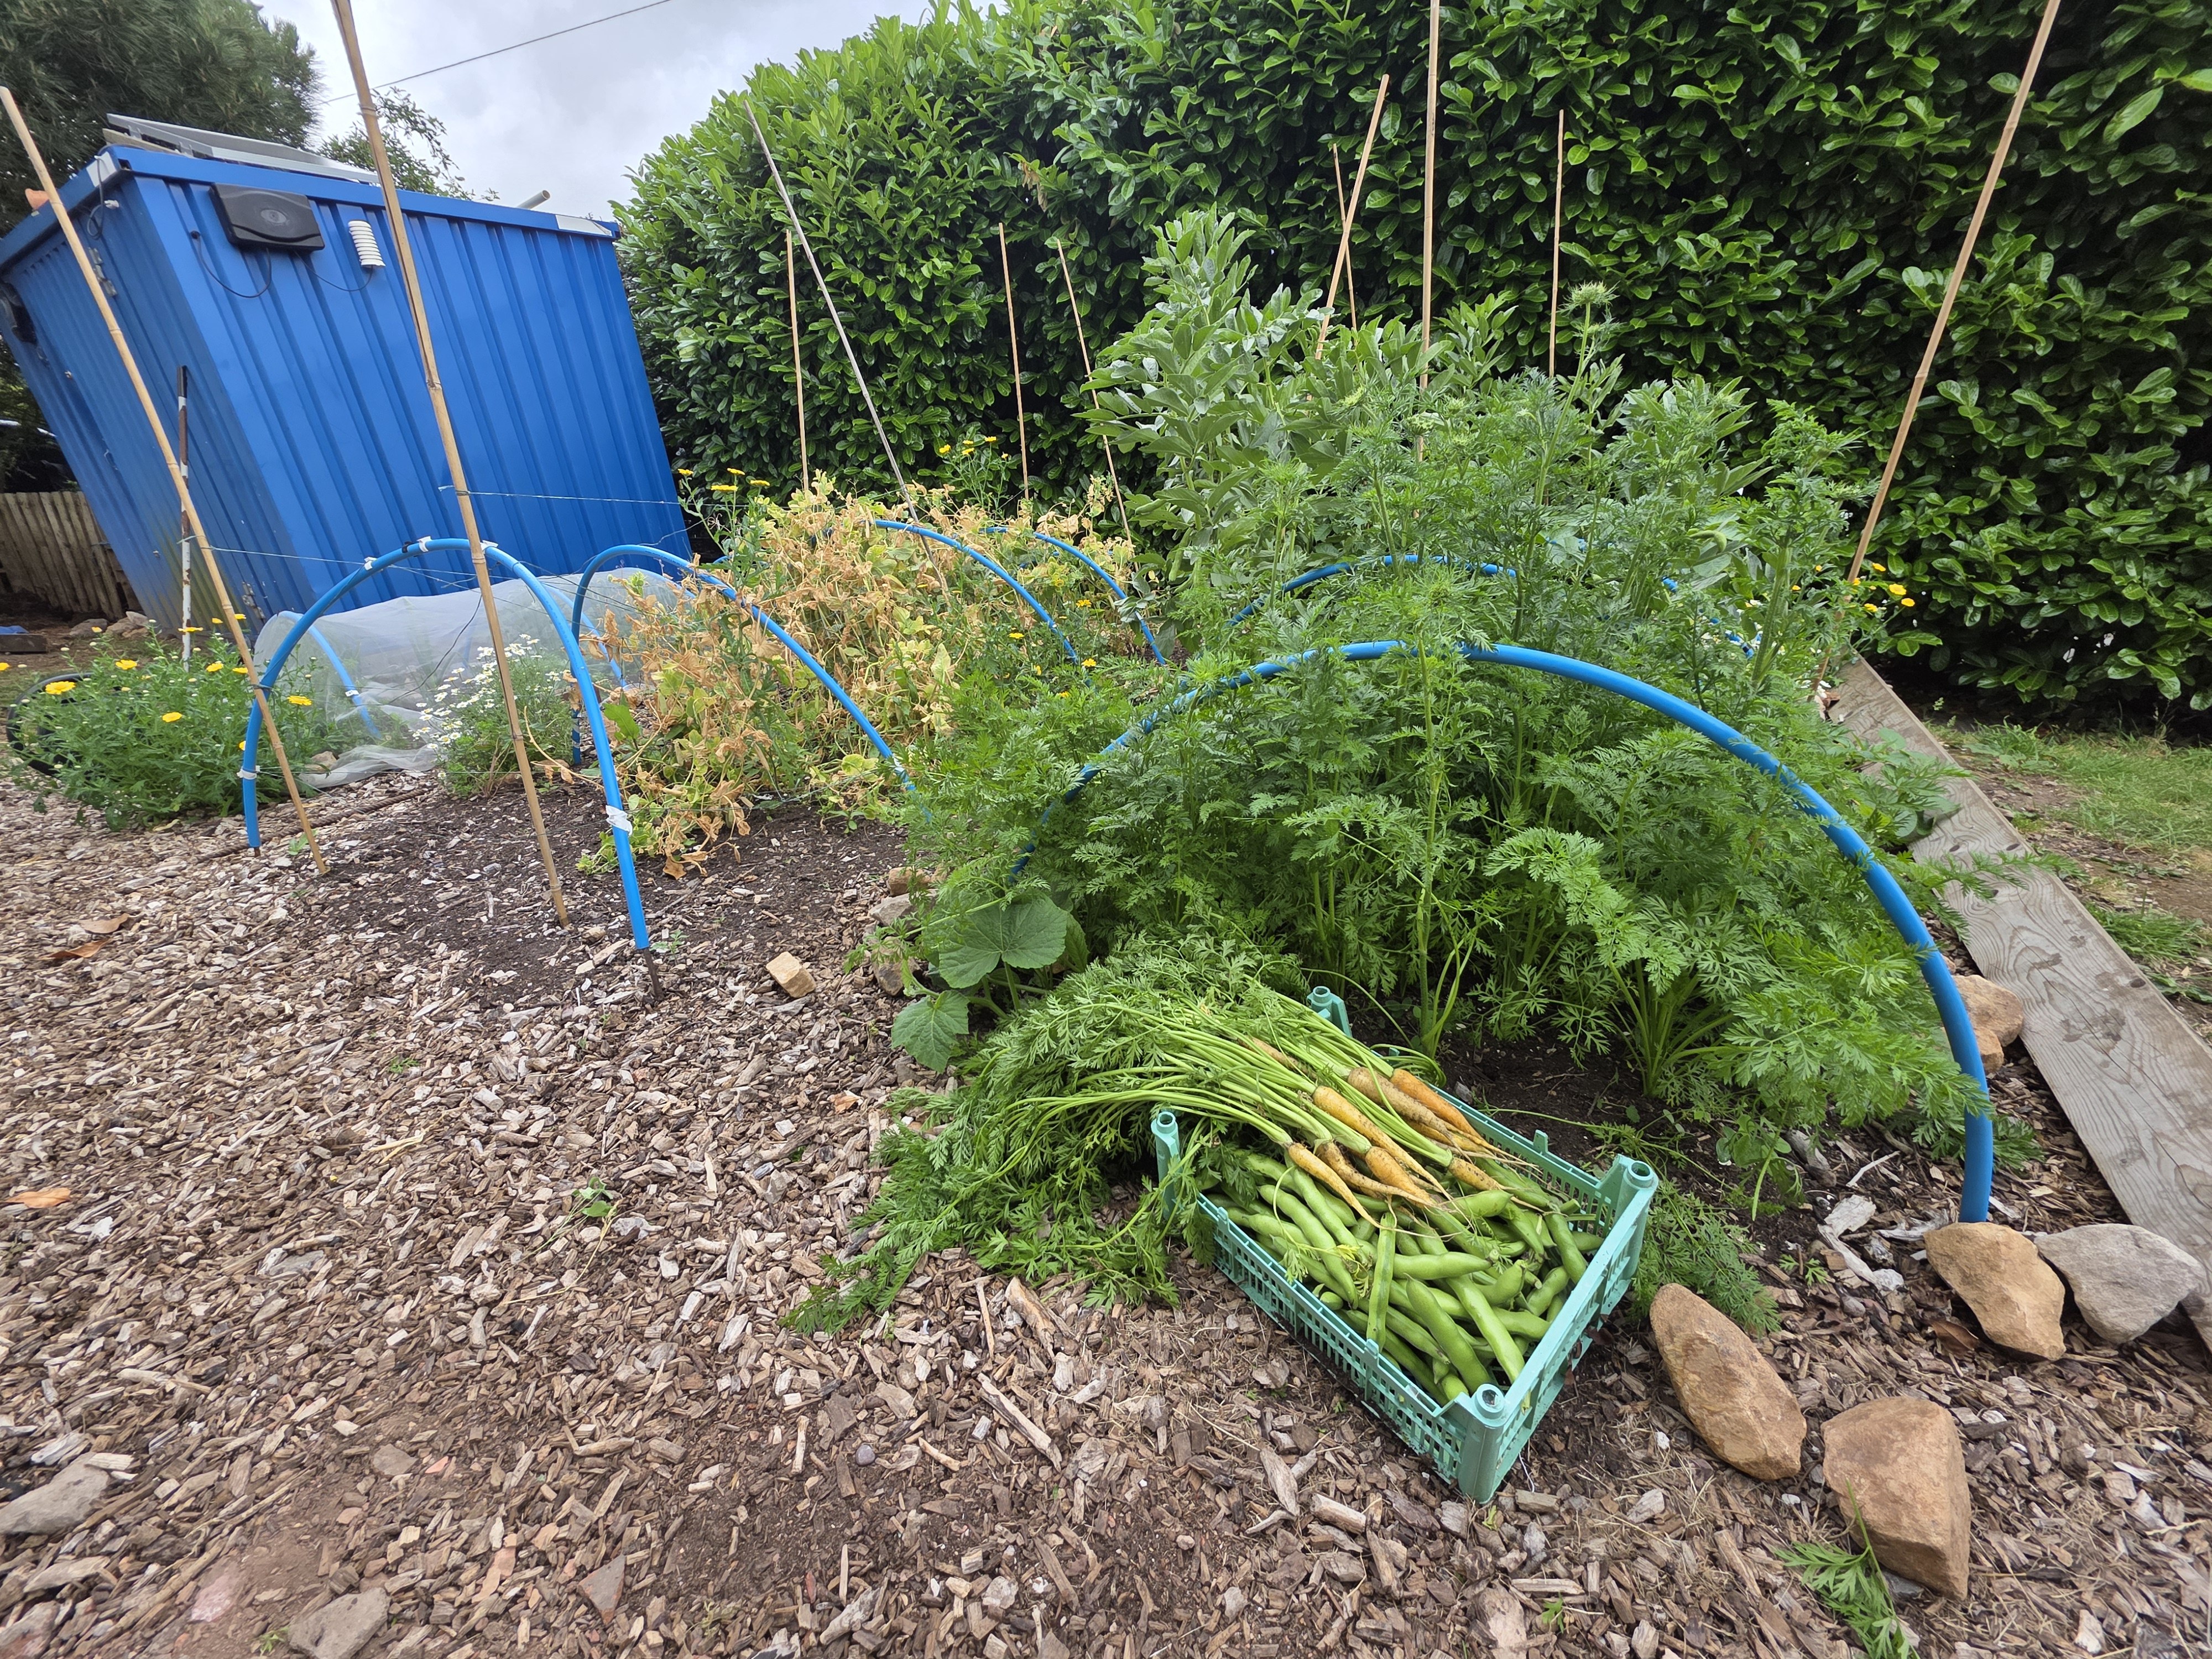
In addition to the timber building, a metal storage unit currently used for tools offers extra security for power tools and garden equipment. A path leads along the front of the house to the front door, a superb modern, secure UPVC door in anthracite with feature steps. The current owners have turned an area here into a no-dig vegetable plot, with great success growing their own vegetables.
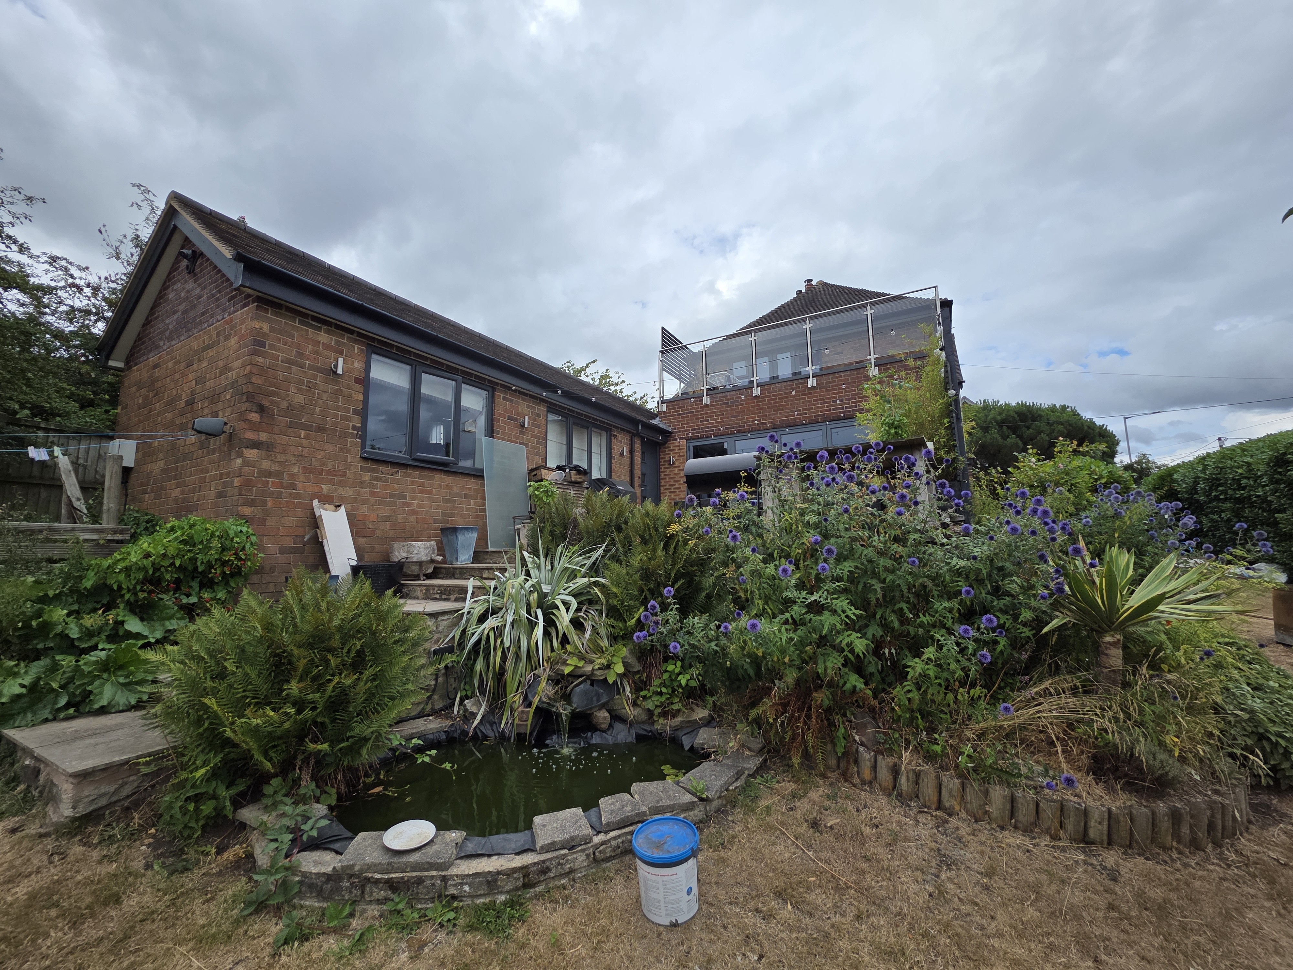
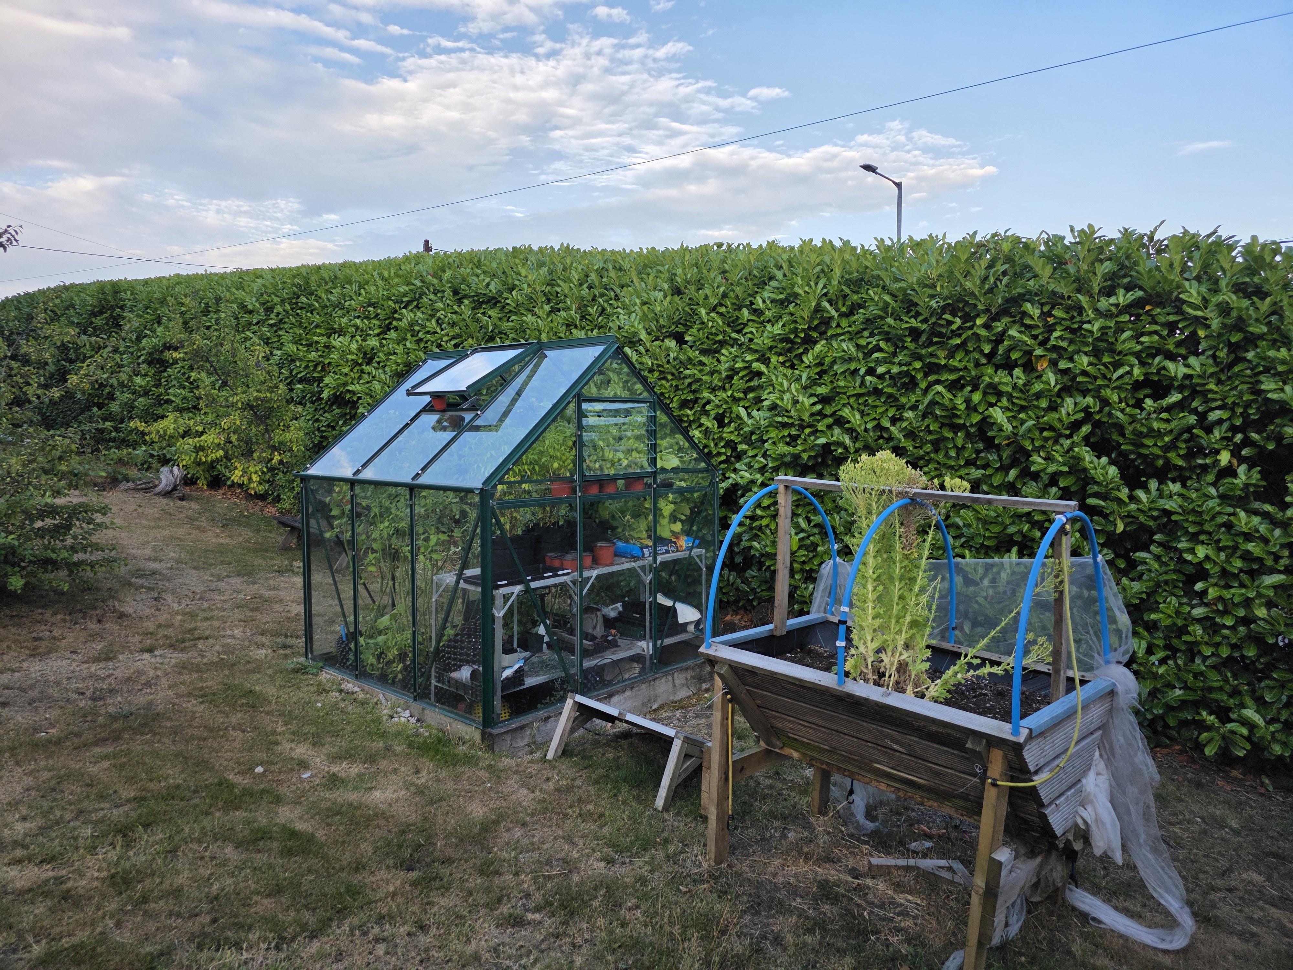
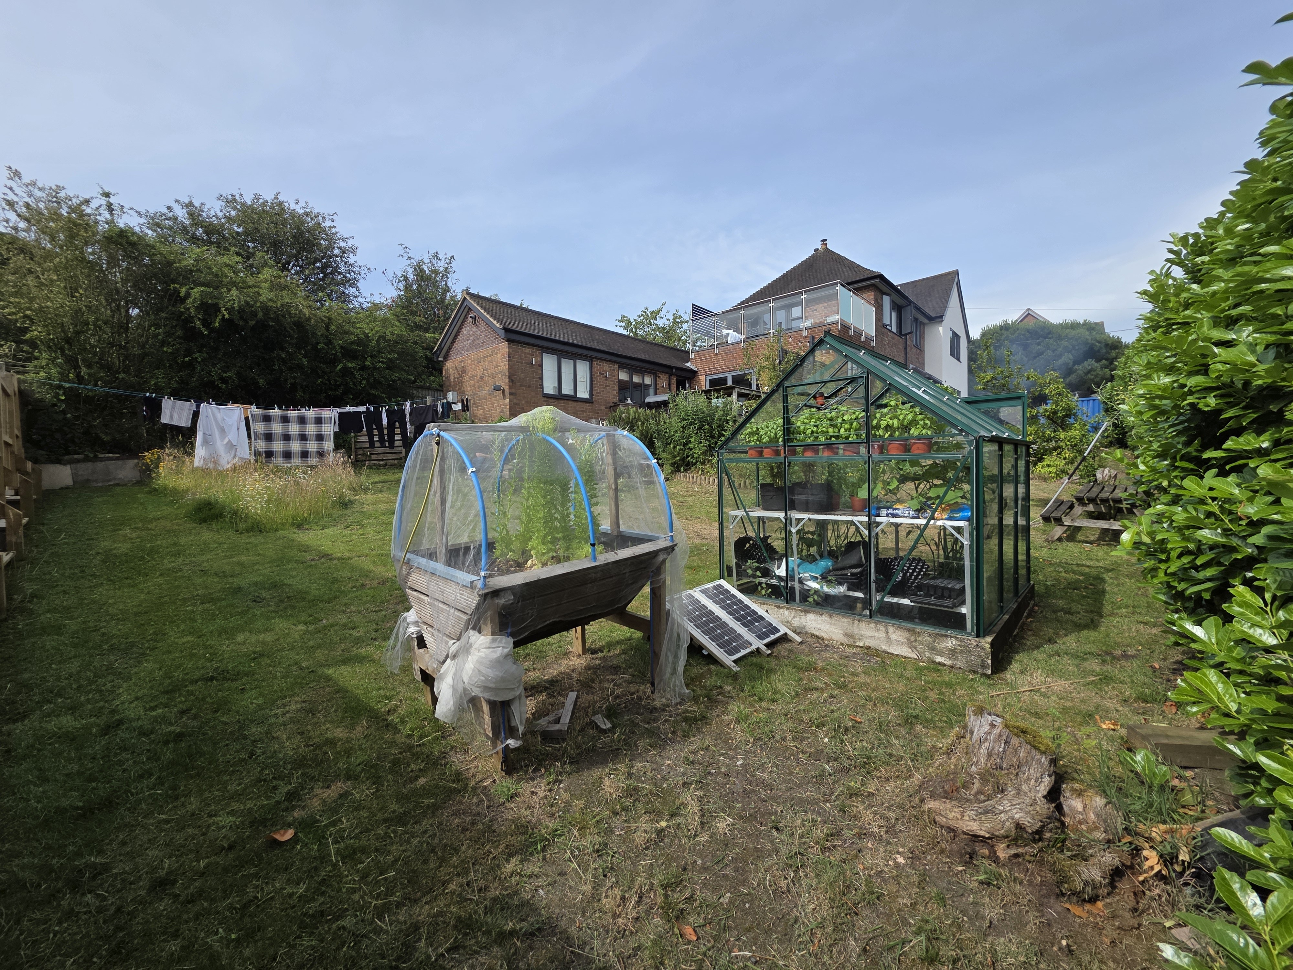
Continuing round, the lawn follows the house past an elevated patio to the sunny end of the garden, where a greenhouse awaits any keen gardener. Raised beds bursting with flowers and herbs make this a wonderful spot for wildlife, and a small pond, currently home to fish, adds ambience with the gentle sound of a waterfall. There is space for washing lines or football nets, and a path leads back down the rear of the property to the timber building. There is considerable scope to do more with this extensive space, and the privacy it offers far exceeds that of a modern estate home.
PATIO
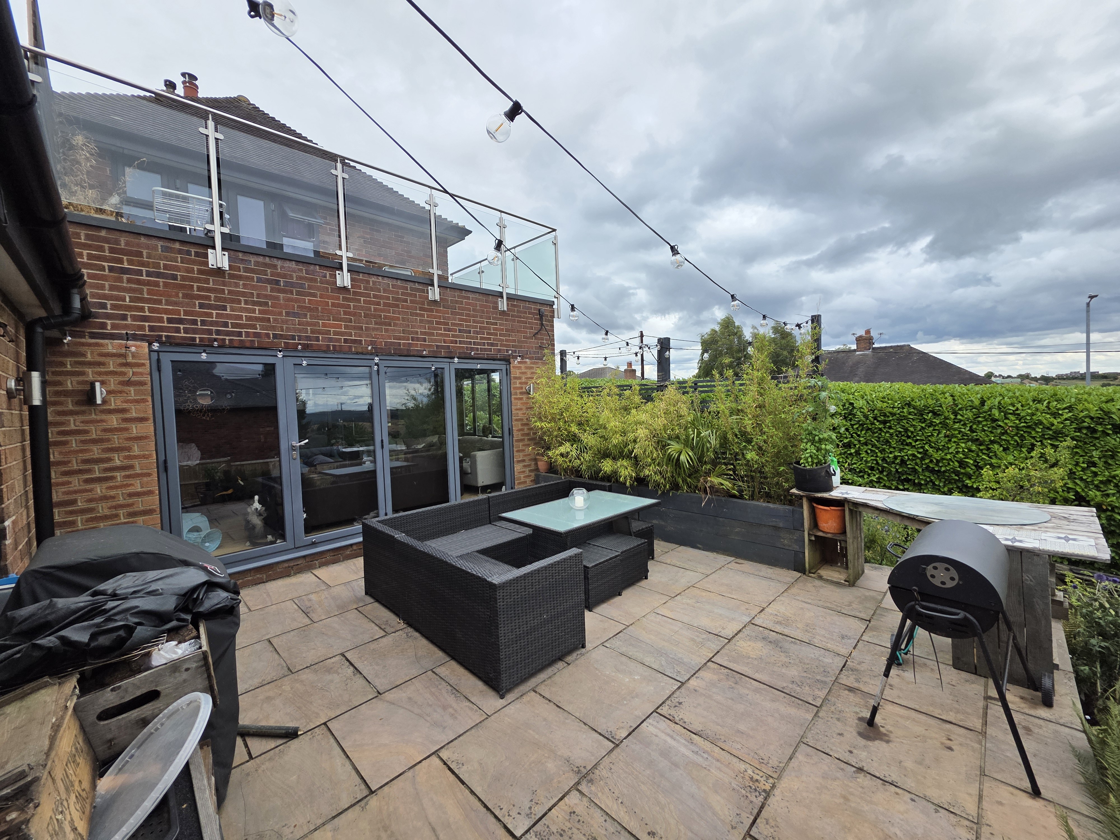
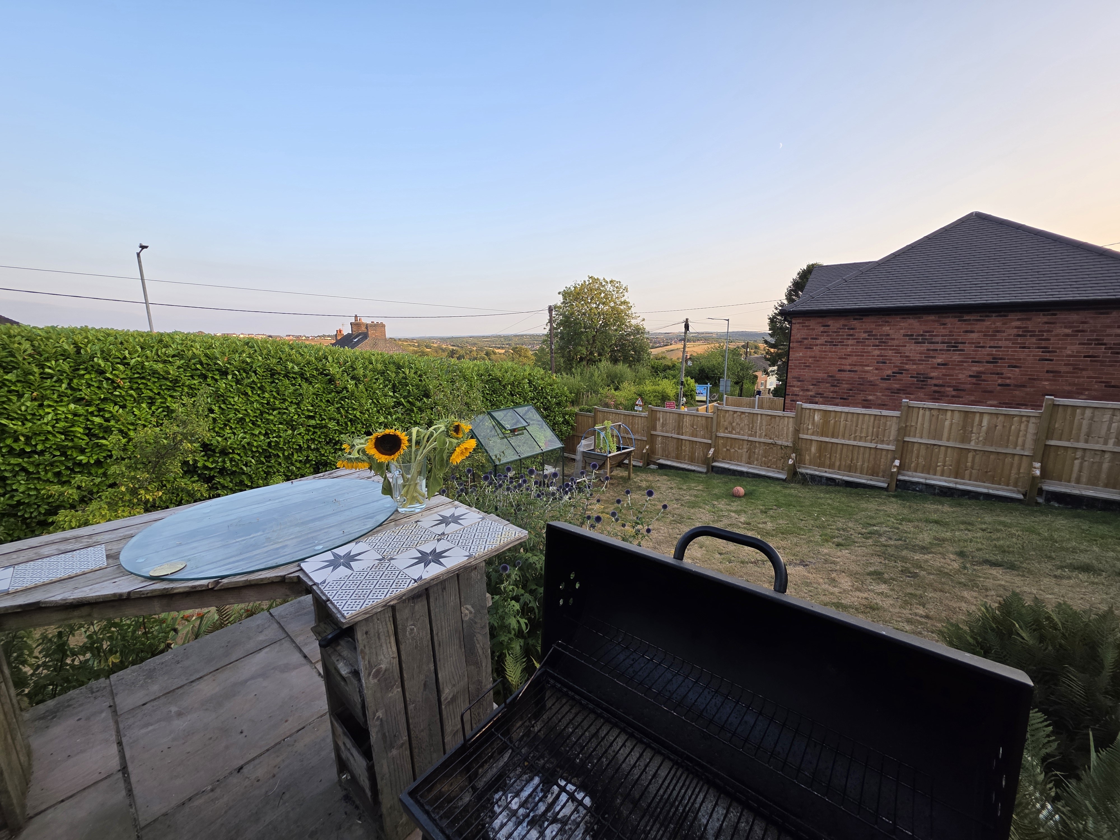
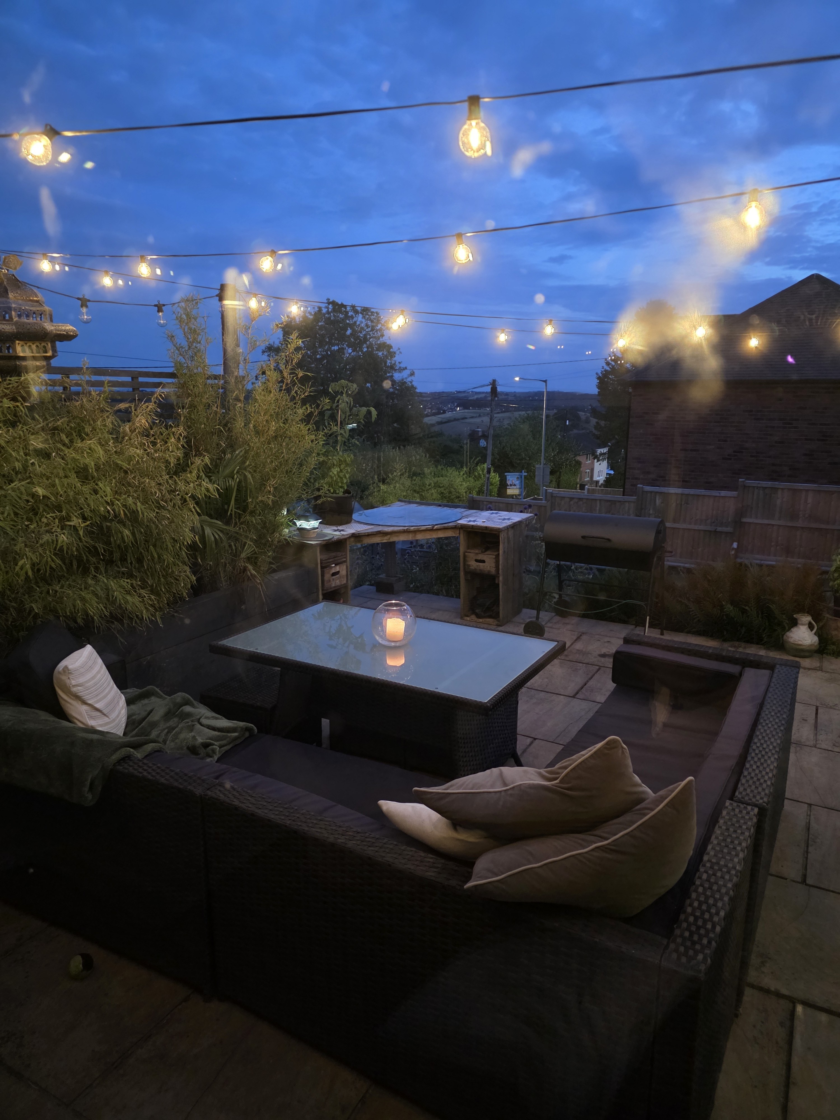
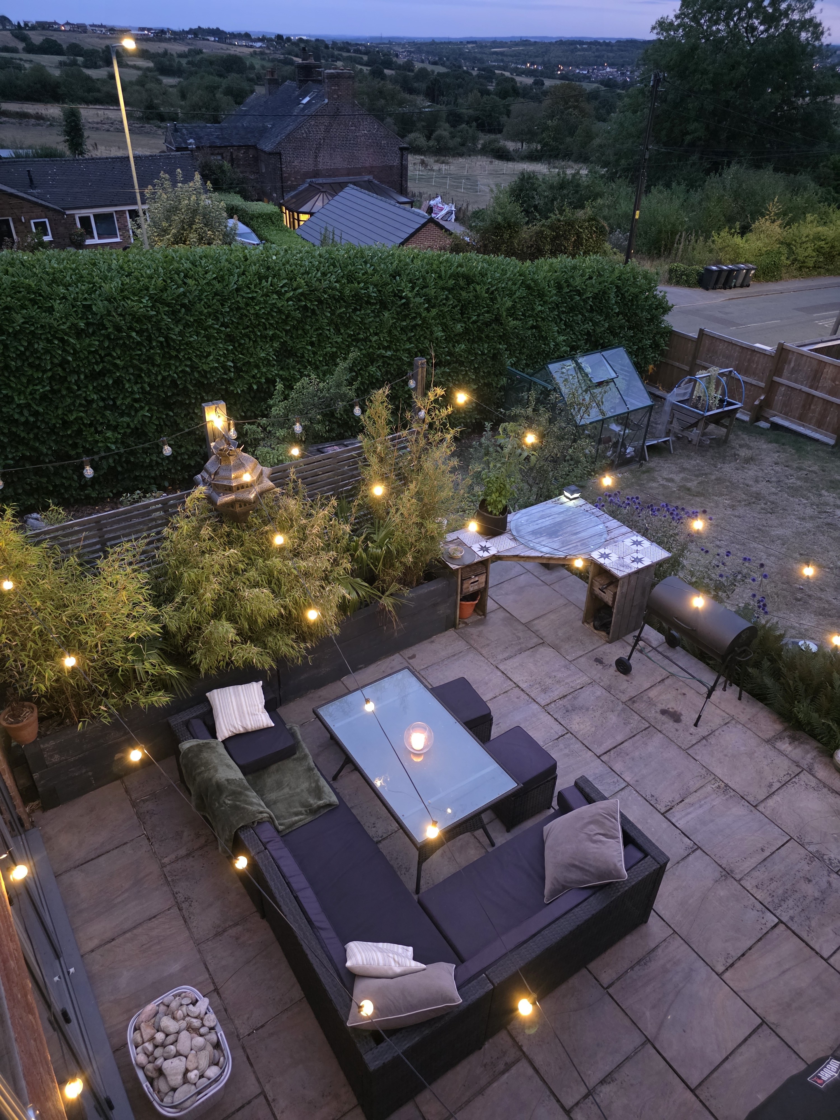
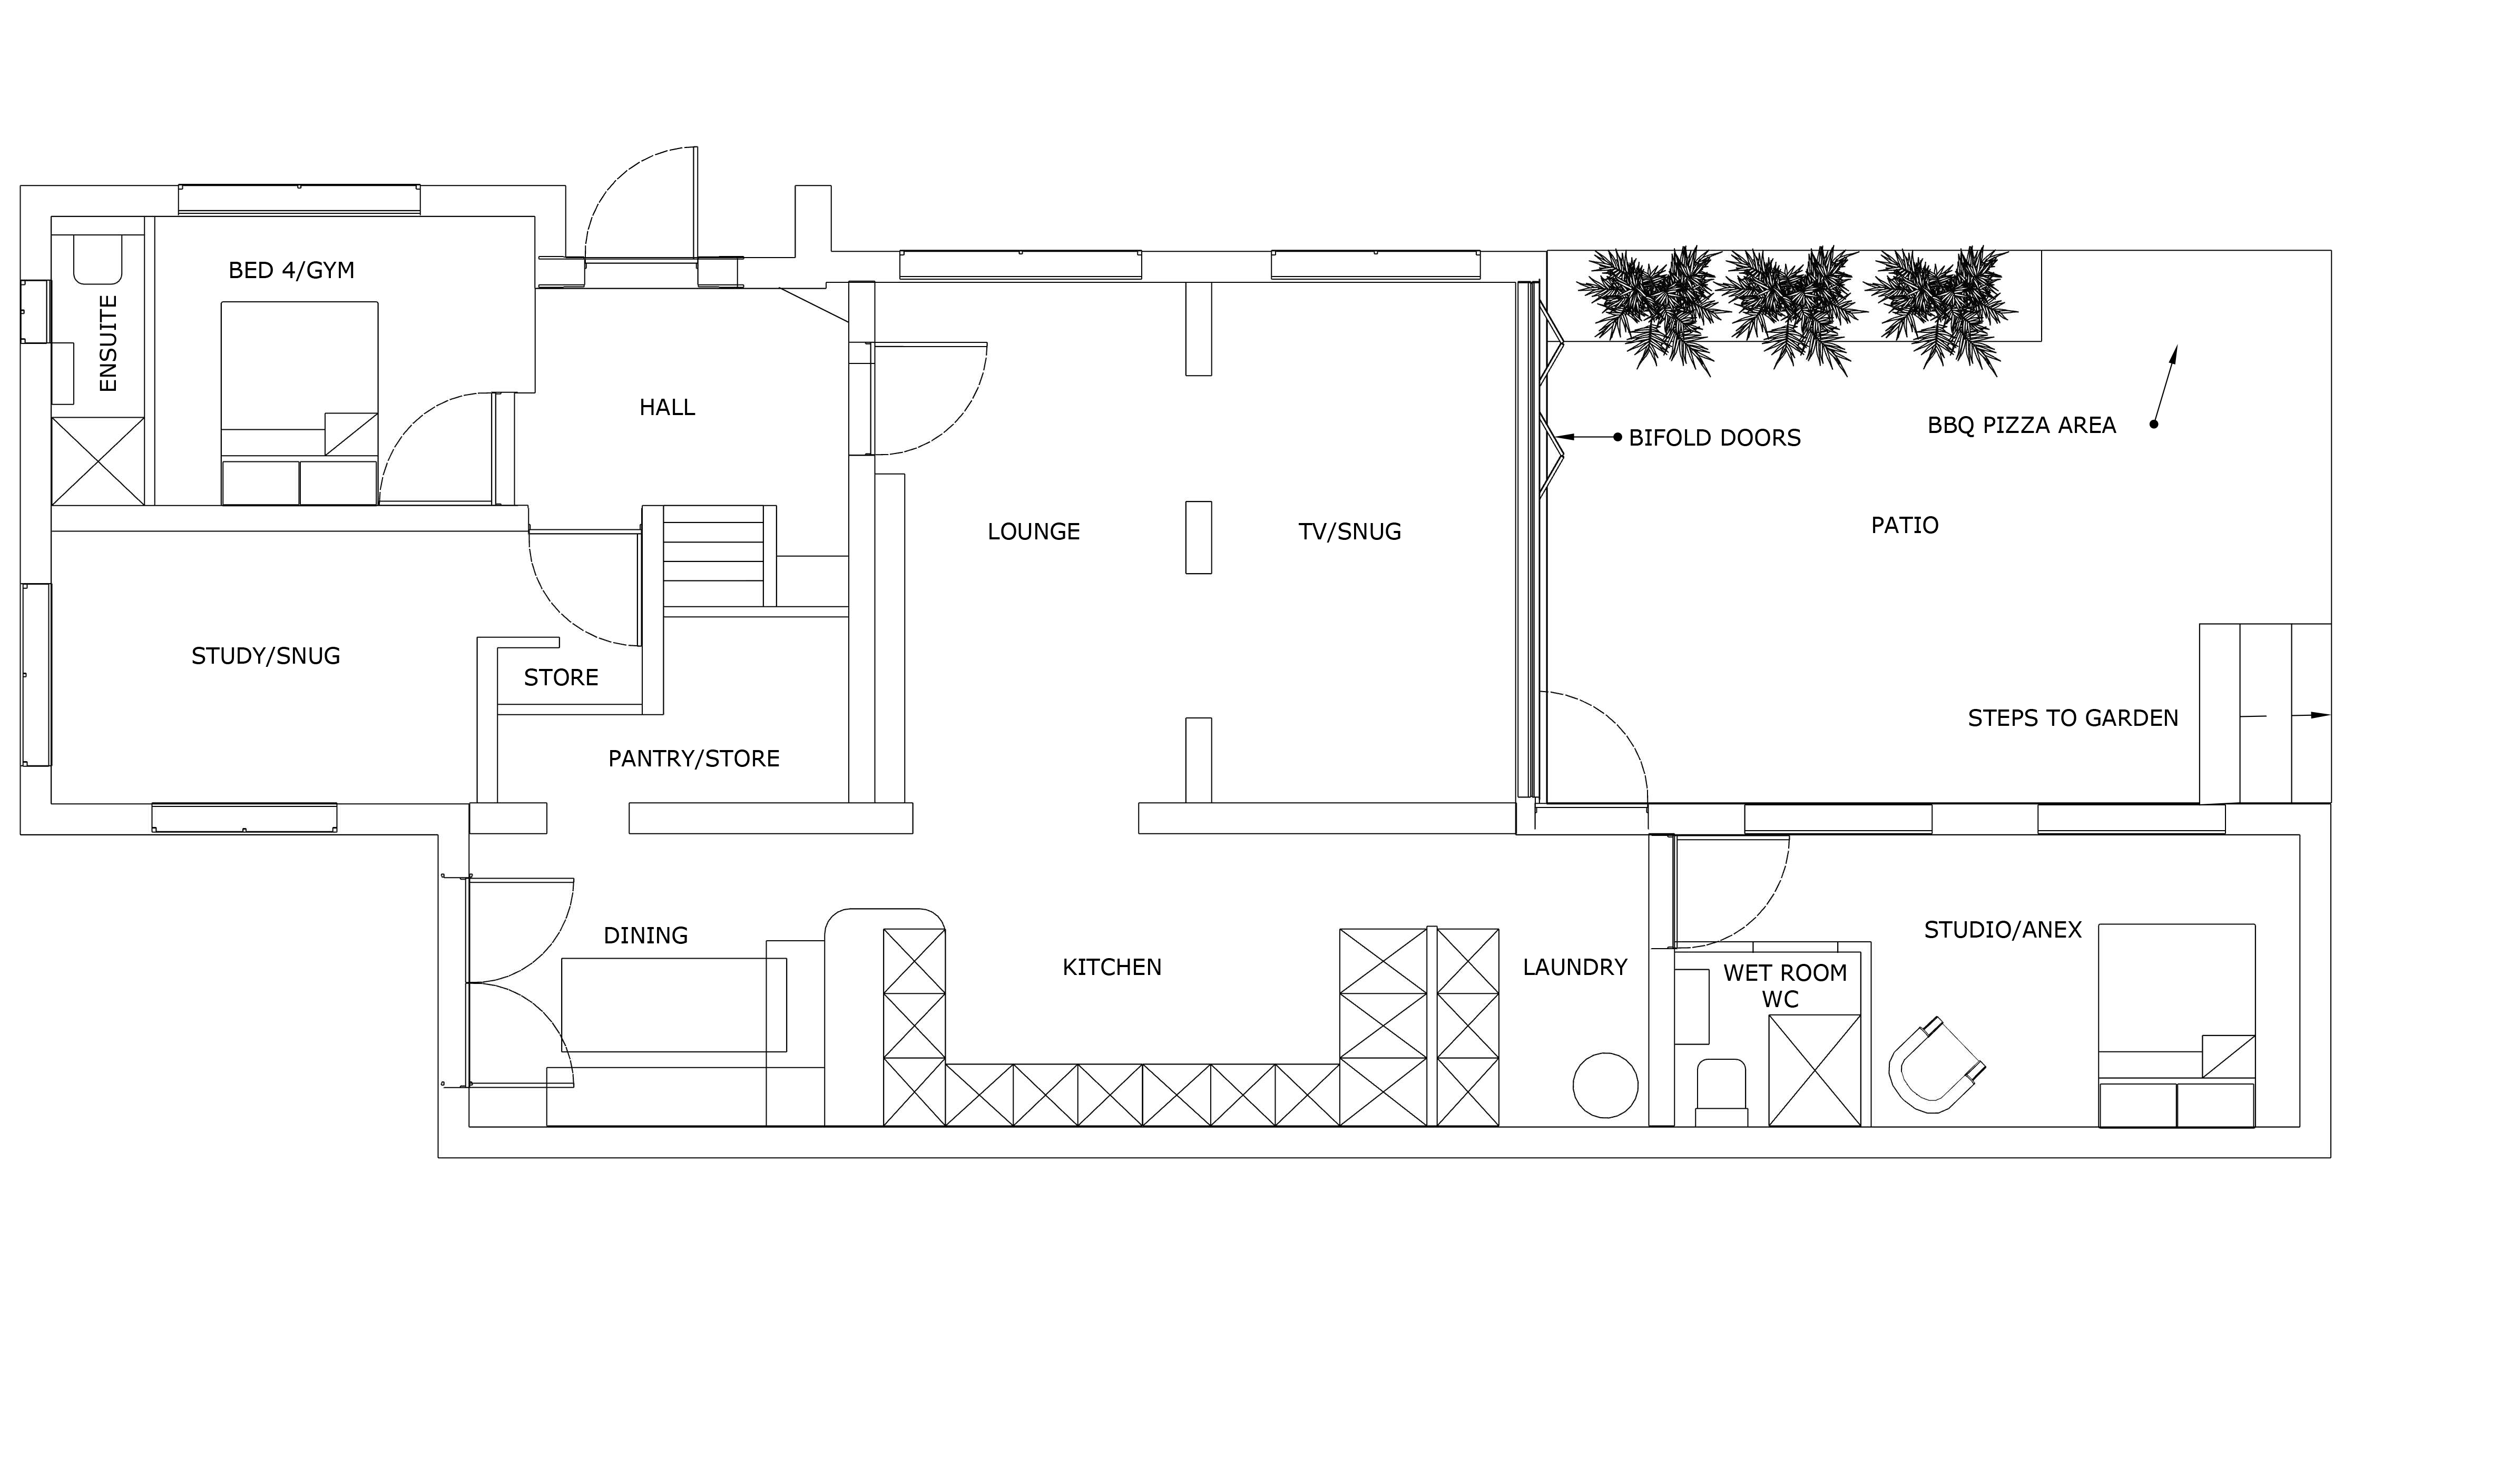
A fabulous patio for entertaining brings the outside and inside together, with far-reaching views. Bifold doors open onto the snug TV room, fully integrating the space with the interior. Planters with slatted screens provide privacy and shelter from the wind, and there is a dedicated area for a pizza oven or food preparation, plus ample space for seating, a table and a barbecue. Power sockets are available for lighting as required.
KITCHEN DINER
Wow — that's the word that comes to mind on entering this space. A superb, family-friendly room with double-height ceilings and roof lights that flood the space with light, enhanced by feature lighting. The modern kitchen includes an oven, hob, dishwasher and ample cabinet storage, with a dining area that comfortably seats ten, maximised by the current owners with fixed seating. The cream shaker-style kitchen has black granite worktops and a flexible hose tap, with plenty of space for preparing and serving food. A door leads through to the pantry and laundry, and modern LVT herringbone flooring provides a beautiful, practical surface throughout.
PANTRY
A contemporary glazed sliding door leads to a compact but deceptively spacious pantry and coat store. Deep under-stairs storage offers huge capacity for shoes and other overflow kitchen items, adding considerably to the kitchen's storage capability. The LVT herringbone floor flows through from the kitchen.
LAUNDRY
A compact space for a washer-dryer, currently fitted with a pulley drying line in the vaulted ceiling and a sink. This space also houses the boiler and tank and has access to the outside patio. If required, it could be adapted to house a small kitchenette for the studio/snug annex, ideal for a dependent relative or teenager, and could be isolated from the main residence via a door to the outside. The LVT herringbone floor flows through from the kitchen.
STUDIO/ANNEX
A versatile space, currently used by the owners as a recording studio and work-from-home office, being separate from the main house. It has its own wet room with shower and WC, plus a vaulted ceiling with roof lights. As well as its current use, this area would suit a dependent relative, teenager, or anyone working from home.
LIVING ROOM
Open from the kitchen, this large space has feature log walls and a large wood-burning stove, ideal for heating the open-plan area. A large window to the front elevation and views through the TV room to the garden and hills beyond add to its appeal. Flowing through from the kitchen, it makes a superb space for family gatherings and parties, finished with solid oak flooring.
TV SNUG
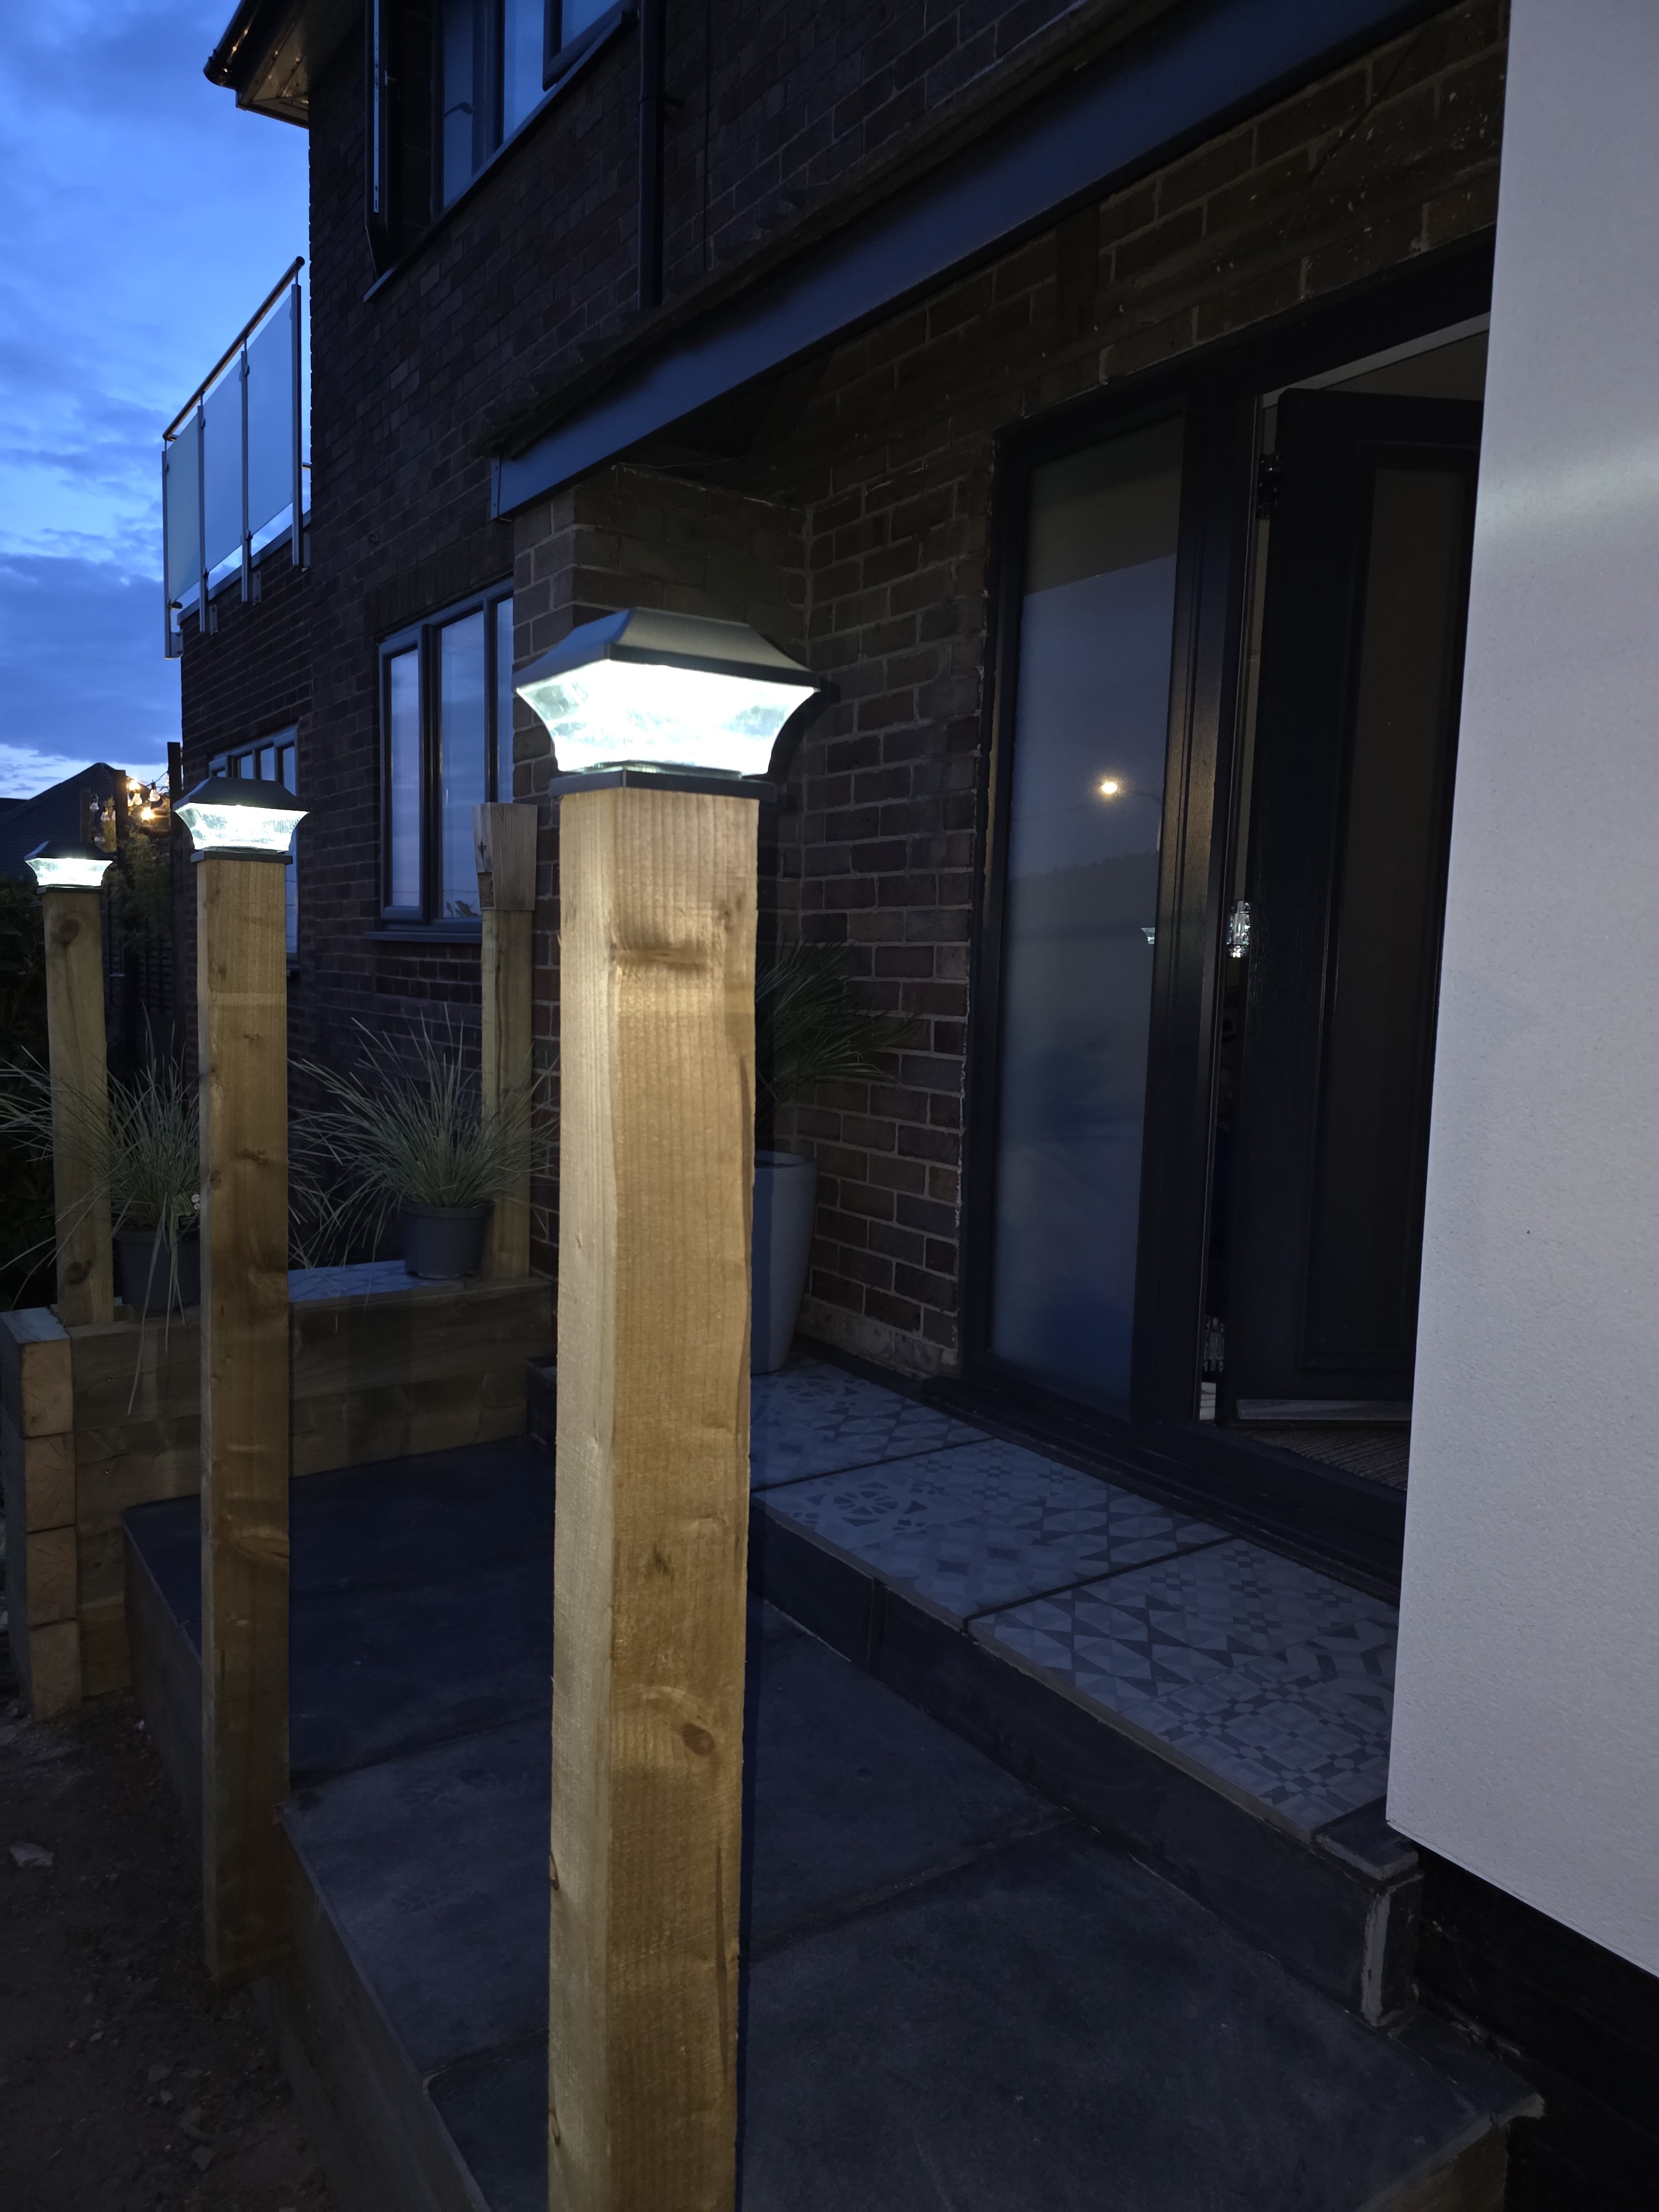
Currently used as a TV room, with oak flooring flowing through from the living room. Bifold doors open onto the patio, offering superb views over the fields beyond, while an additional window keeps the space bright and airy and ties the garden and house together.
HALL
This large, bright hall houses the main front door, with LVT flooring continuing through for a hardwearing, contemporary finish. A built-in cupboard currently houses the router and telephone connections, doubling as a comms cupboard, and generously wide stairs lead to the first floor.
BEDROOM 4 / GYM
Tucked away at the front of the house, this bedroom enjoys a quiet position, ideal for a dependent relative or as a guest bedroom. It benefits from a compact but well-designed en-suite shower room with WC, fully tiled with large fitted mirrors that enhance the sense of space. Equally, it makes a great home gym for those who don't need the extra bedroom. Finished with grey oak laminate flooring.
STUDY/SNUG
Currently used as a study and library, dual-aspect windows give good visibility of the drive, making this an ideal work-from-home space. A useful, large built-in cupboard provides storage, and the room is finished with grey oak flooring.
UPSTAIRS
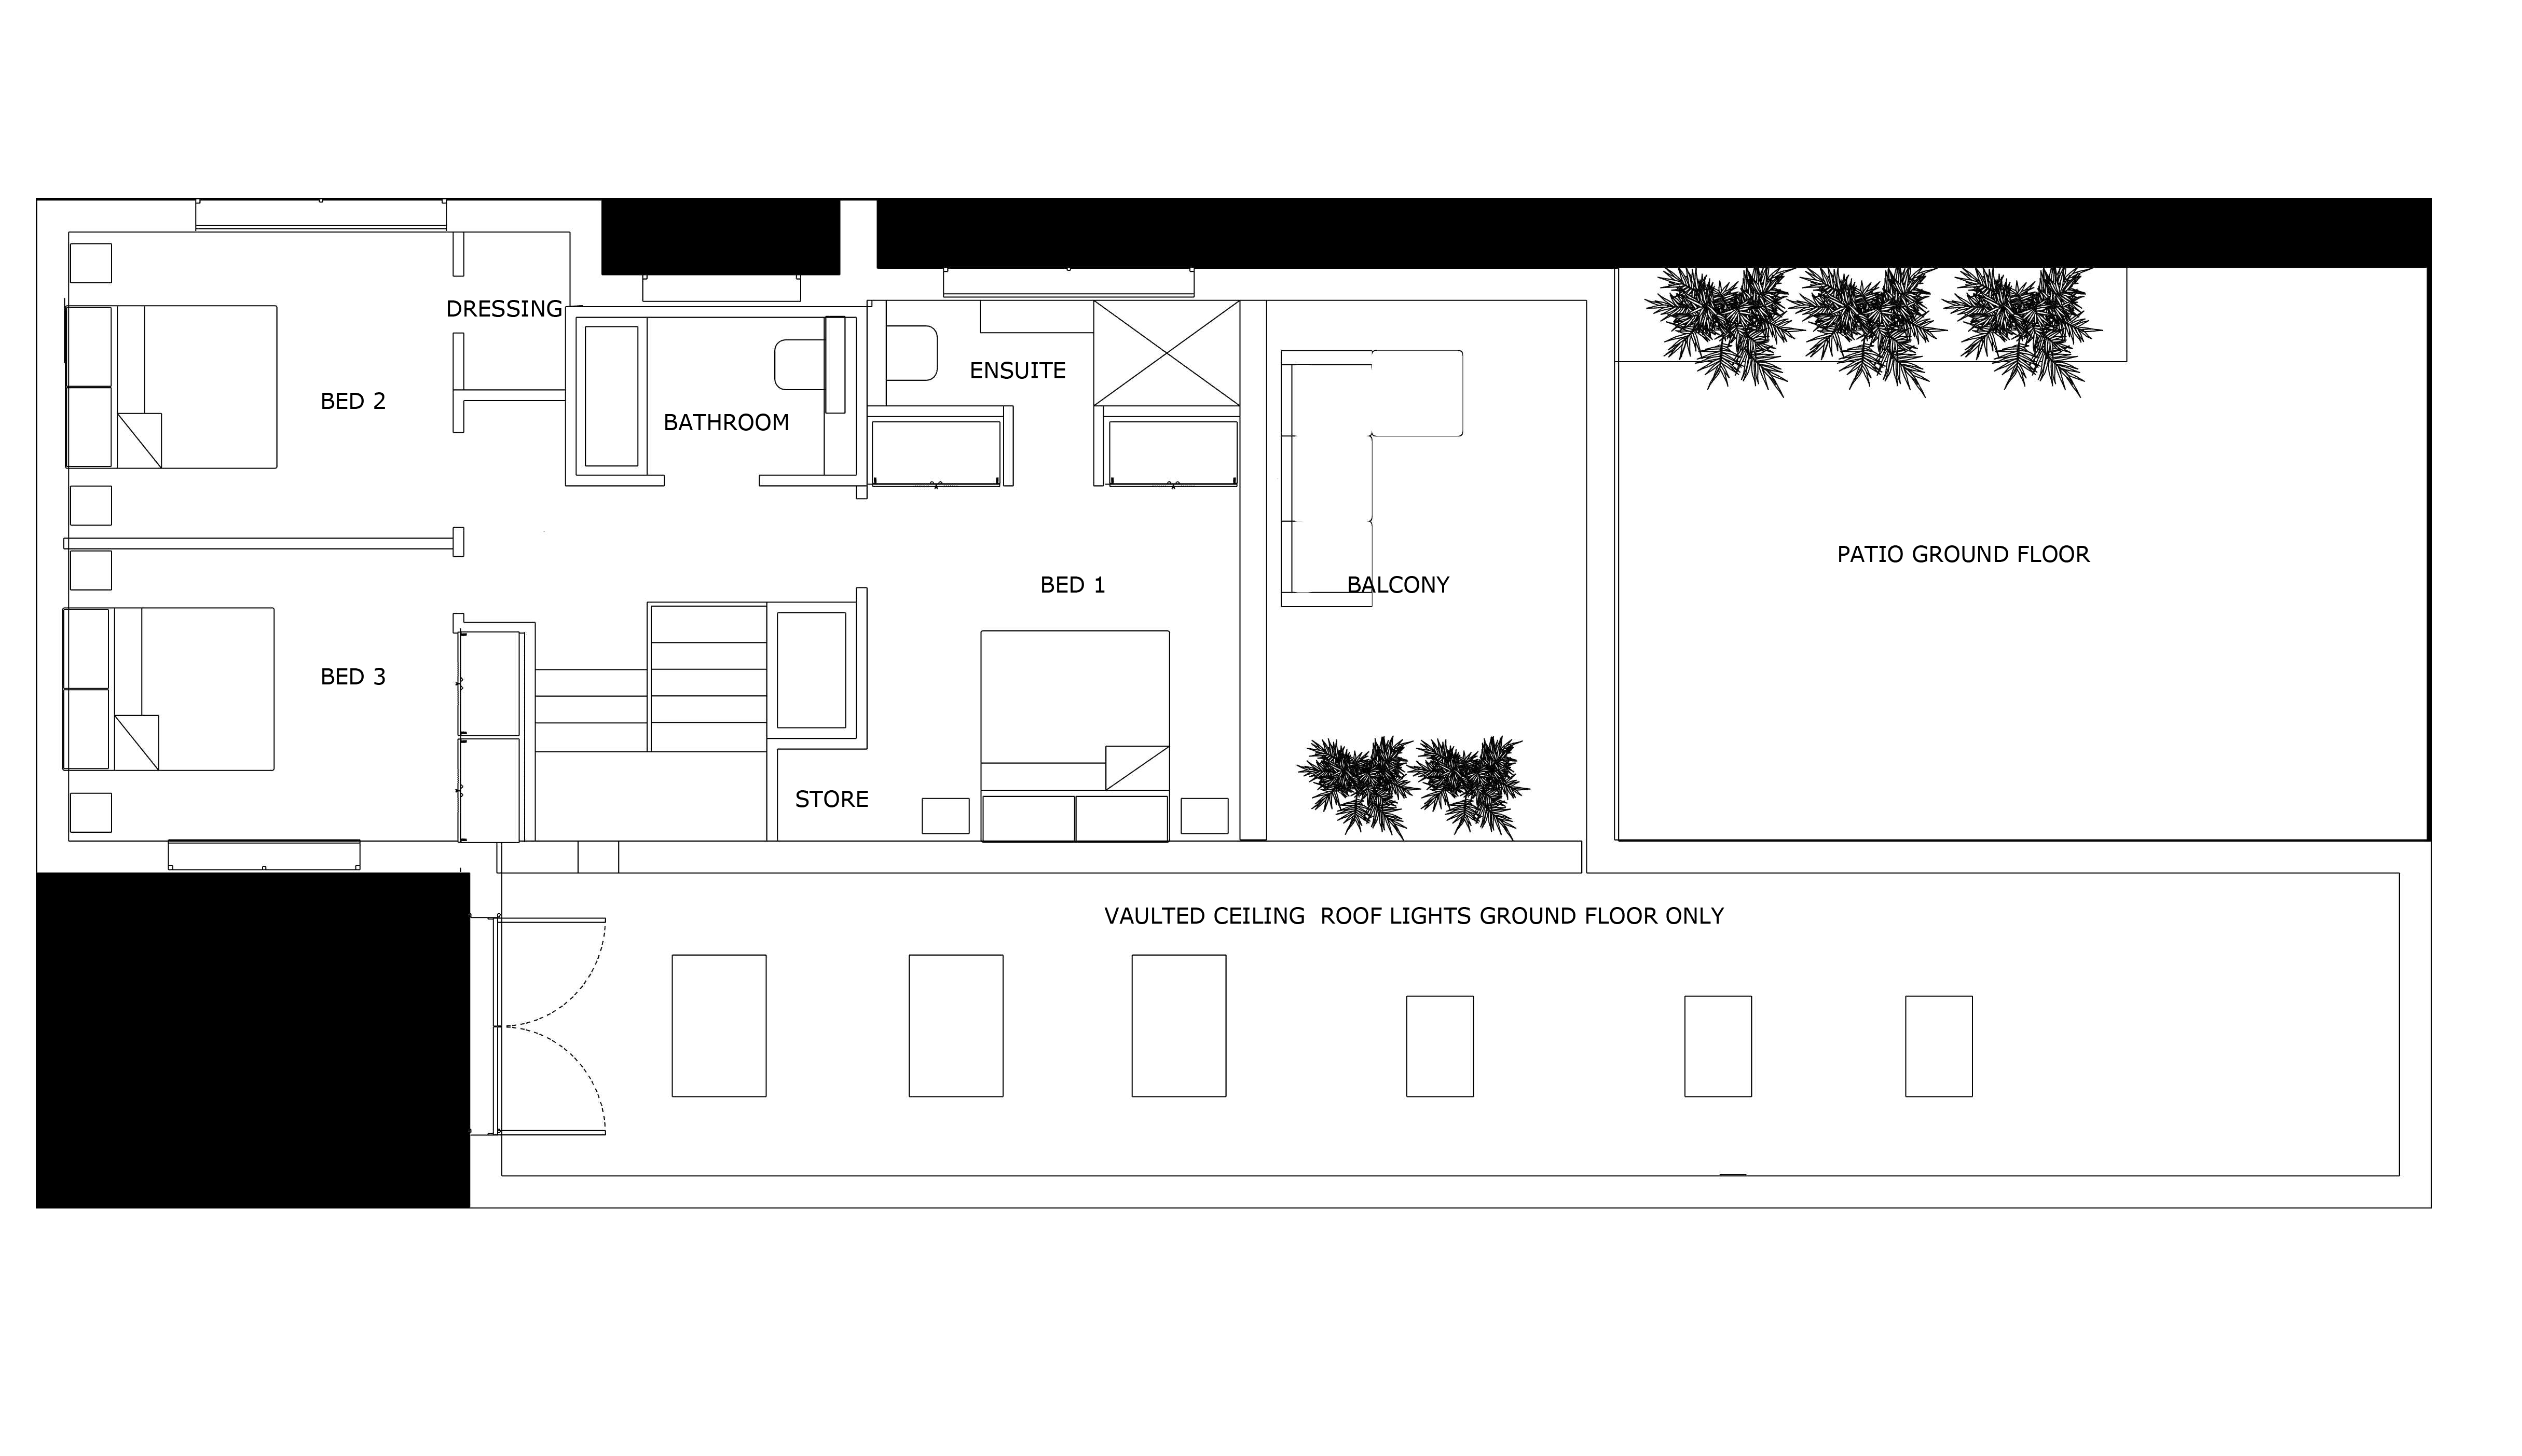
A feature opening looks down through to the kitchen space below, borrowing light and adding character. The large landing has loft access and leads to the following rooms.
BATHROOM
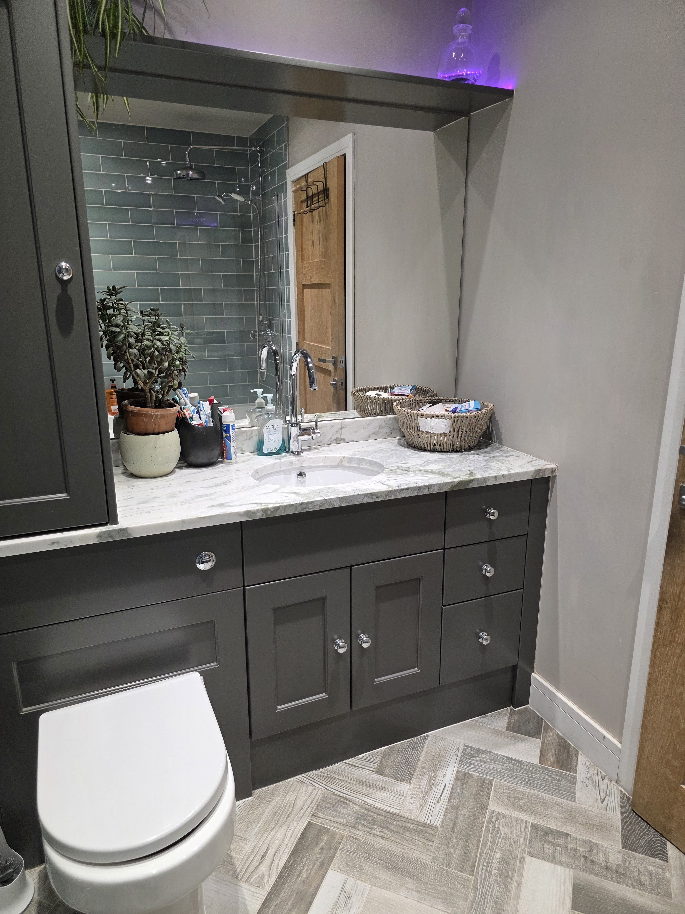
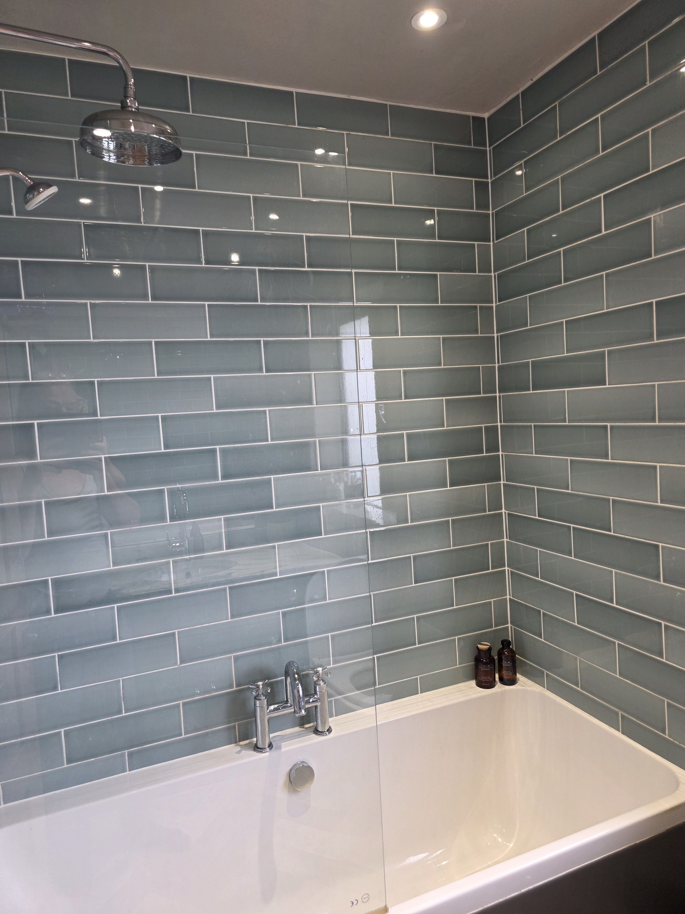
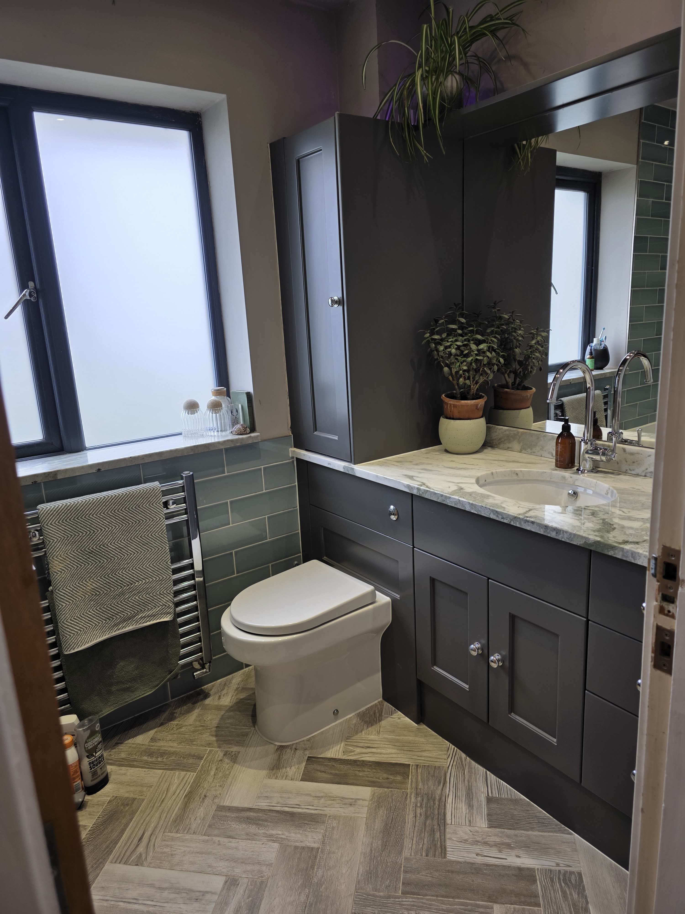
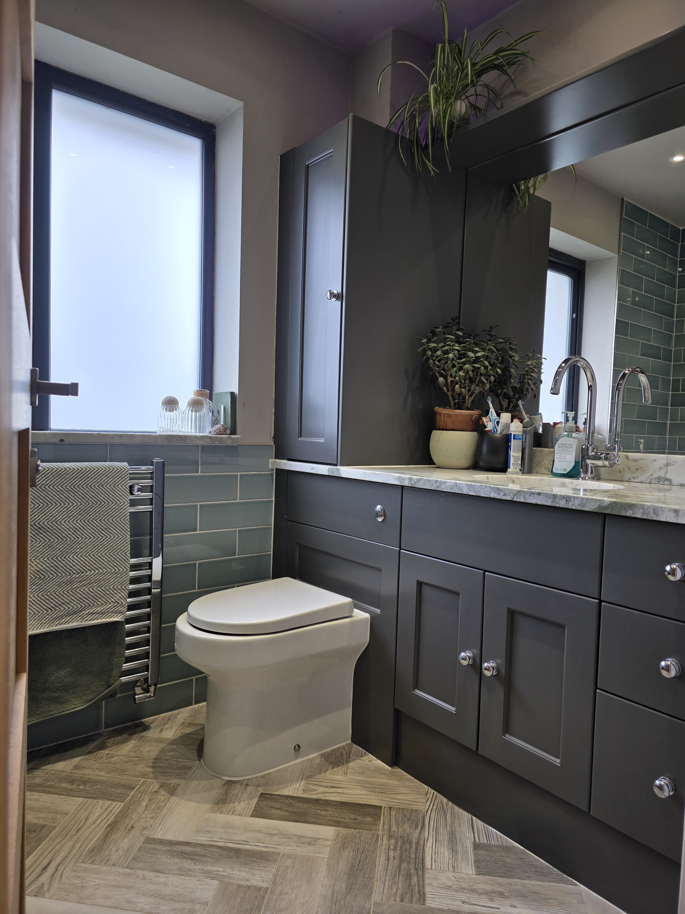
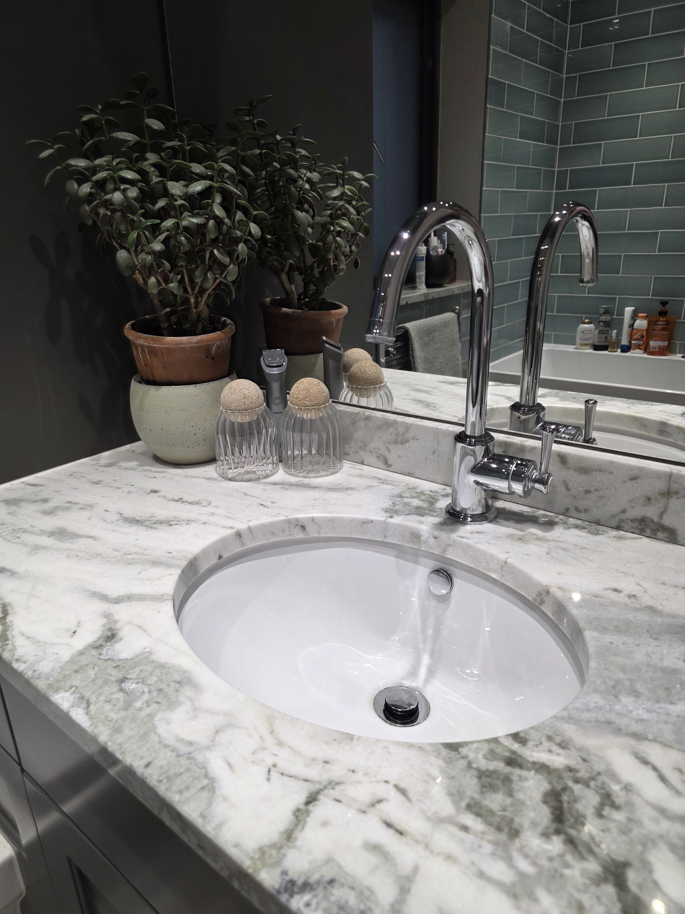
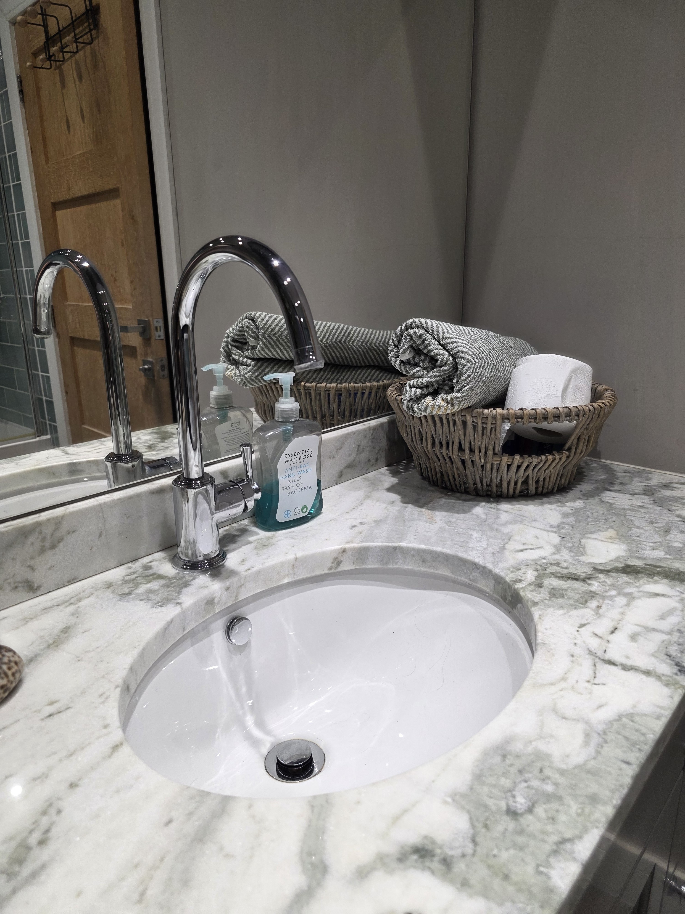
Fully tiled in contemporary sage brick-bond tiles, with a fitted WC and underslung sink set into contemporary white and green marble tops and upstand. A large fitted mirror and ample storage extend to the ceiling, with a marble window cill. There is a large bath and contemporary Laura Ashley shower fittings with a glass screen, finished with grey oak herringbone tiled flooring.
BEDROOM 3
A double bedroom with a large, front-facing window offering views down over the fields, plus a small integrated dressing area with shelving and double hanging space, perfect for a teenager.
BEDROOM 4
A double bedroom with a large window and views over the fields behind, up towards Mow Cop, with two double wardrobes.
BEDROOM 1
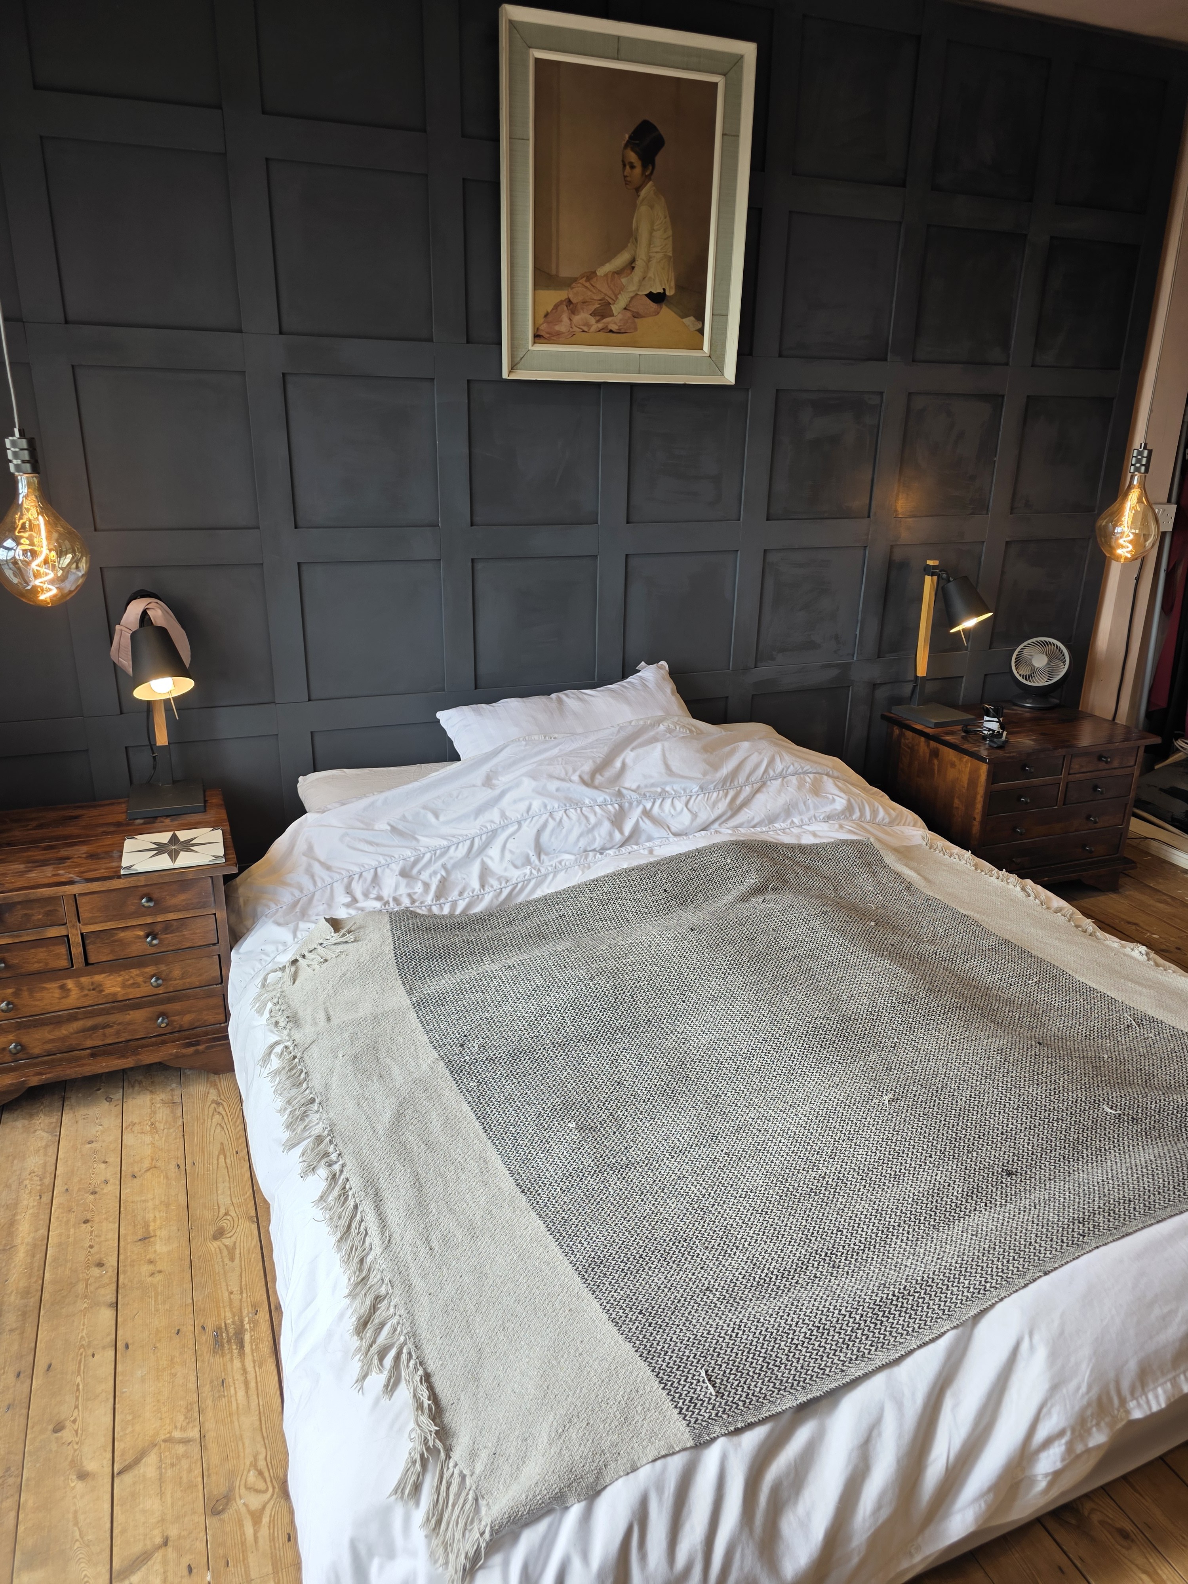
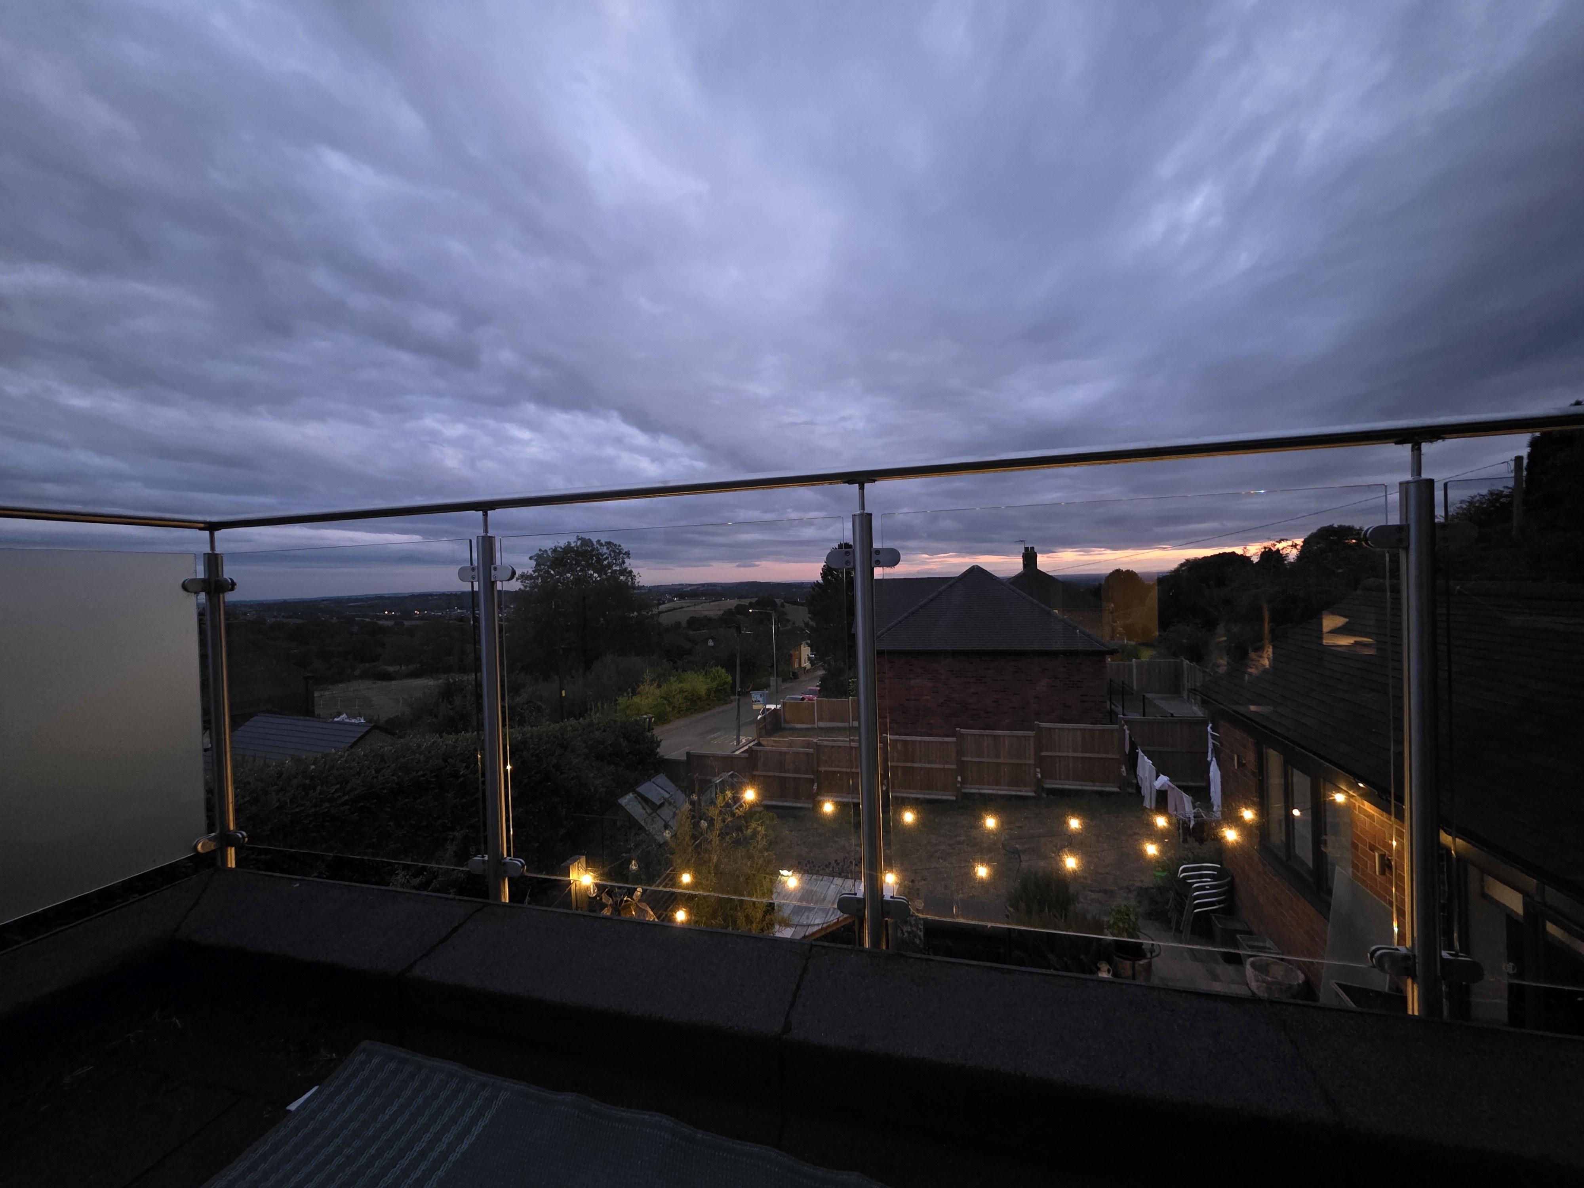
Fitted with a super king bed and matching Neville Johnson wardrobes and wood-panelled wall, this bedroom feels cosy and intimate, with additional wardrobe space for extra storage. Large patio doors, dressed with fitted curtains, open onto the outside space and frame breathtaking views to the Welsh mountains beyond, making sitting in bed feel like a necessity. Stepping outside offers the perfect spot for a morning coffee, watching the evening sun, or stargazing on a warm evening.
SUMMARY
In summary, this is a superb and versatile property that, in its current form, offers five bedrooms and four bathrooms/en-suites, along with a variety of sociable spaces and quiet, tucked-away corners that can be shaped to suit the purchaser's own requirements. It would be perfect for larger, multi-generational families or those wanting plenty of space to work from home and unwind, with considerable scope for a new owner to put their own stamp on the property.
The current owners obtained planning permission to convert the loft via a dormer extension into two further bedrooms and possibly an additional bathroom. This was not carried out, as the additional space wasn't needed, but there is no reason a new owner could not complete this work, bringing the property up to seven bedrooms in total. A further addition of a brick garage/annex, subject to planning, in place of the current timber building, means there is still much more this already generous plot has to offer.
Rooms
Outbuildings
Land & Grounds
Floorplans
Click a floorplan to view it full size.